
Just Listed
Address
Q123 Co Rd 1, McClure, OH
Price
$ 849,900
Property Attributes
- MLS#10013468
- TypeSingle Family
- Listing Status Coming Soon
- CountyHenry
- CityMcClure
- NeighborhoodNone
- Zip43534
- Style
- Year Built1981
- Price$ 849,900
- Bedrooms5
- Full Bathrooms4
- Half Bathrooms1
- Sqr Footage1980
- Lot Size5.46 Acres
Data Source:
Northwest Ohio REALTORS® (NORIS)
Property Description
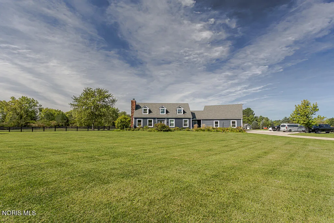
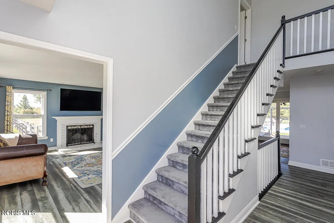
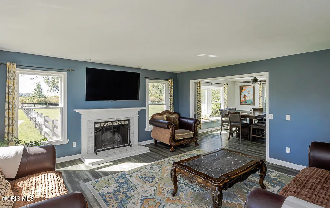
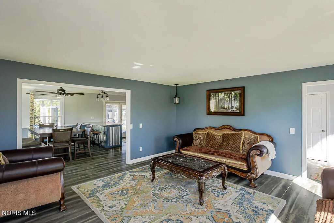
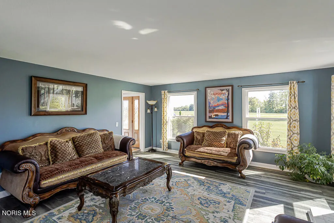
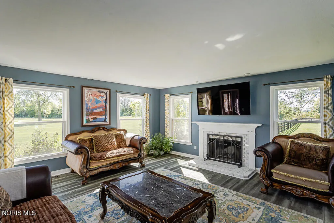
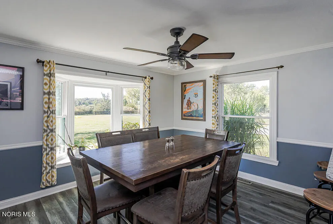
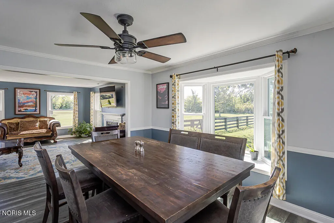
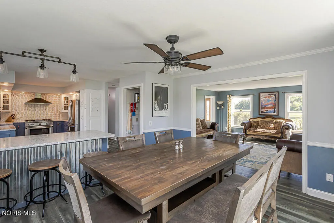
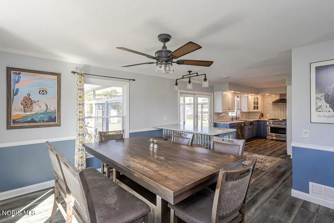
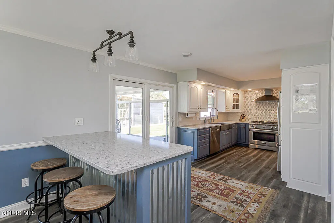
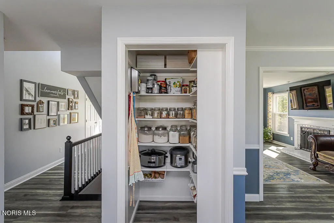
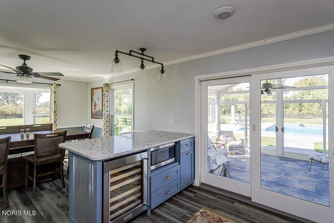
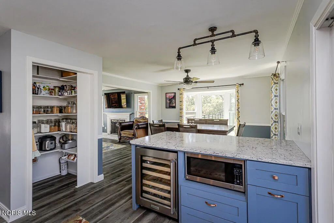
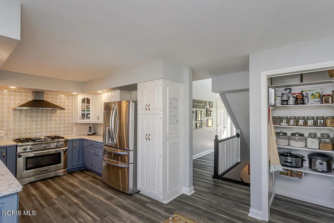
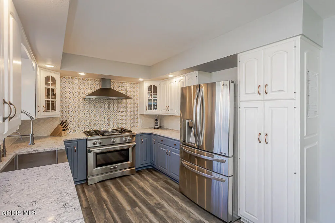
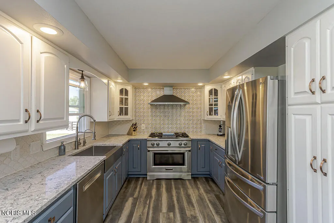
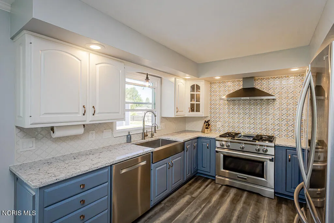
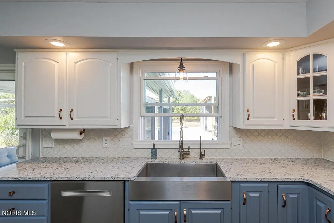
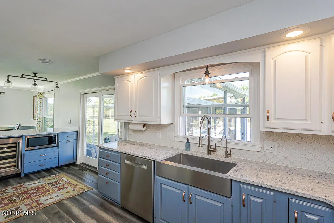
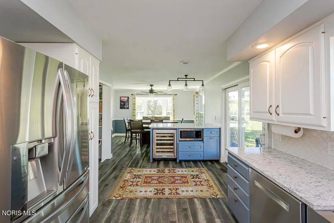
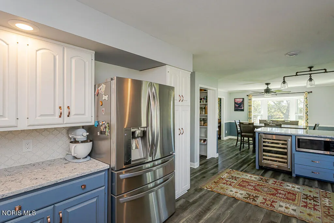
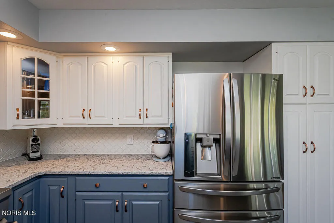
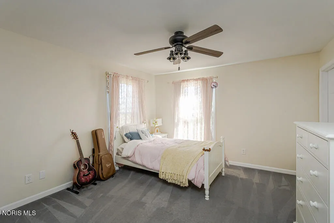
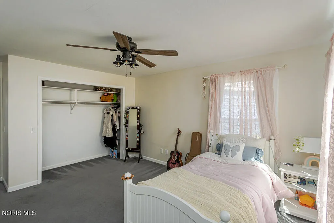
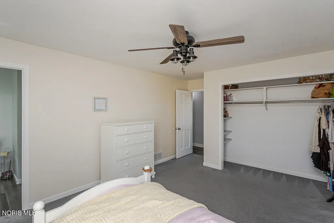
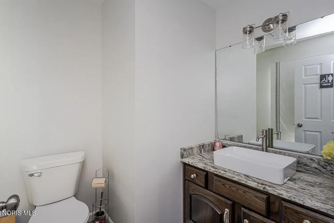
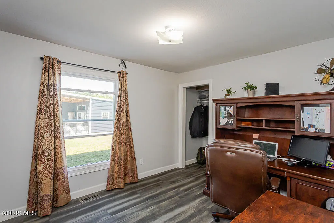
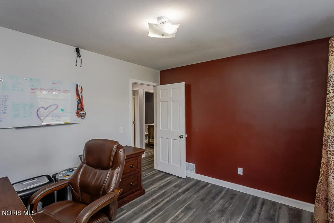
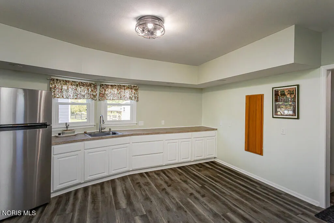
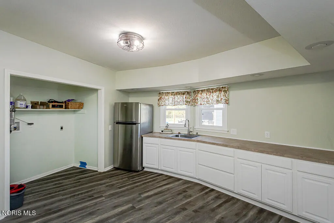
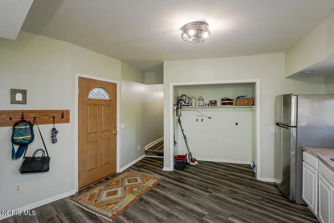
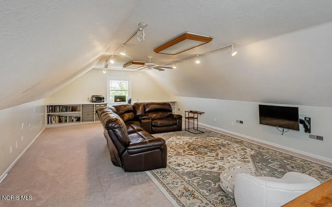
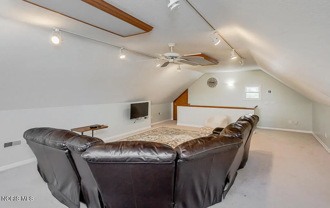
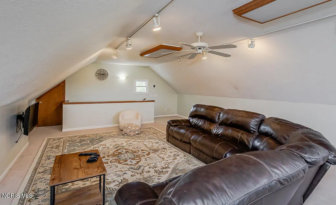
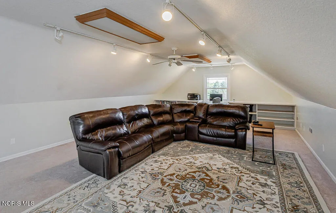
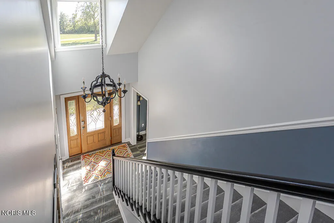
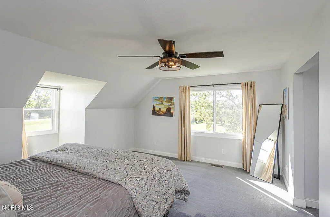
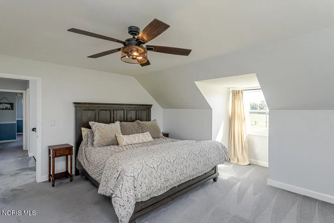
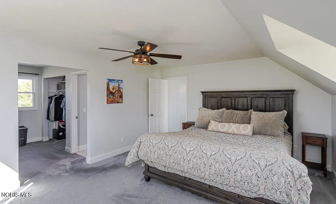
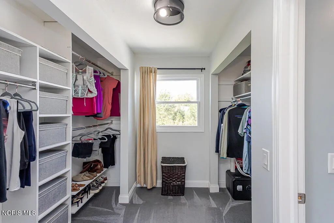
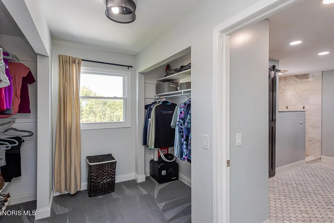
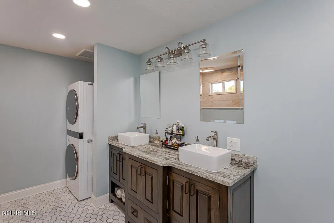
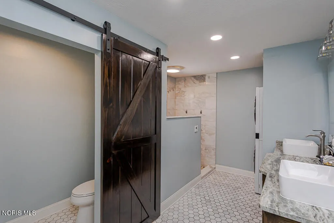
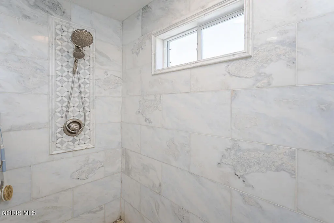
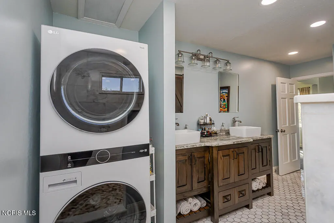
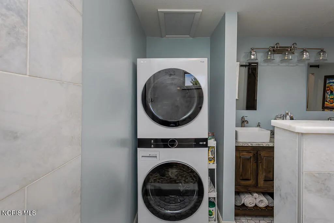
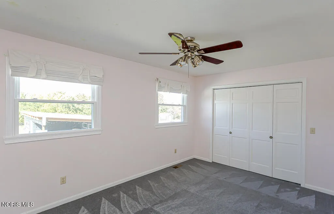
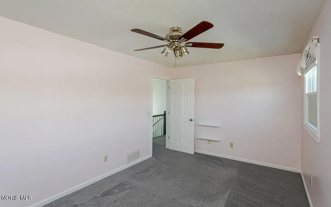
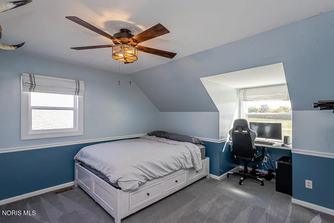
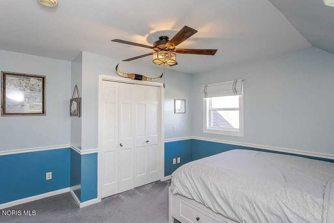
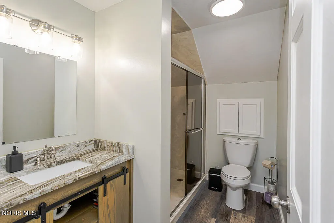
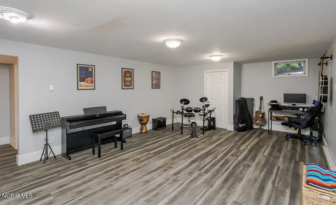
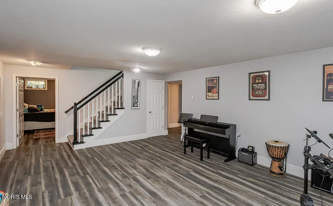
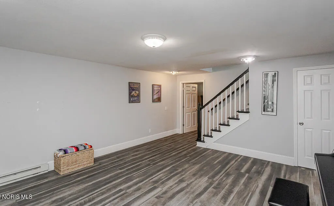
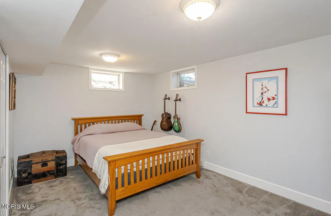
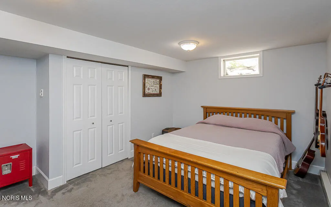
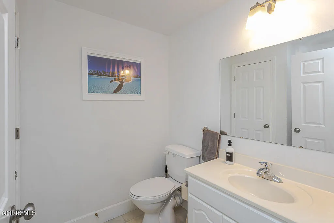
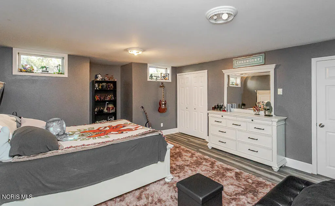
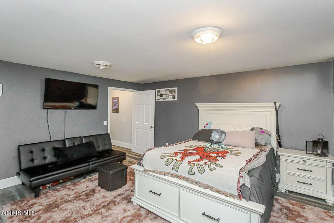
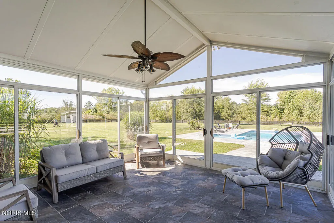
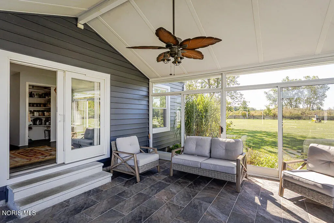
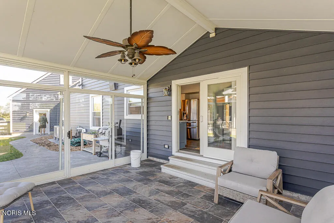
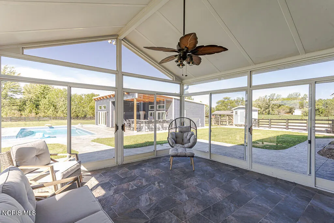
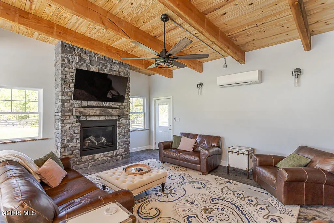
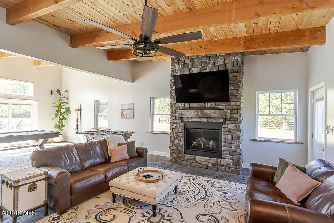
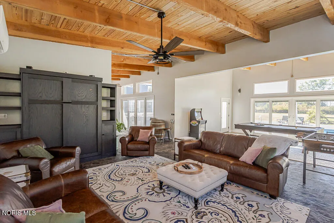
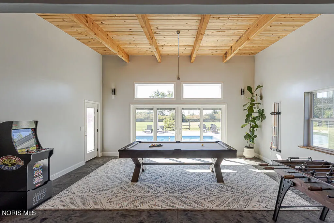
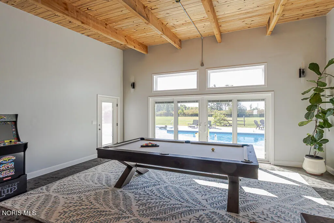
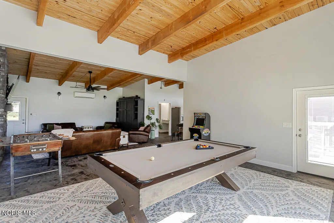
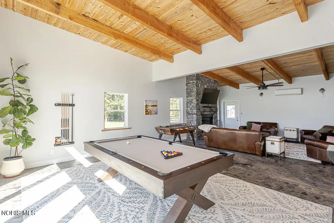
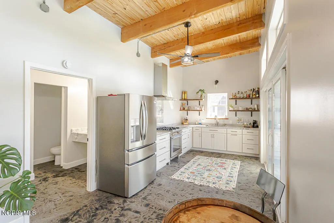
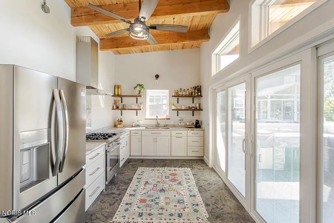
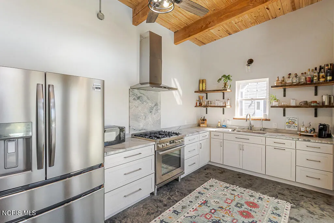
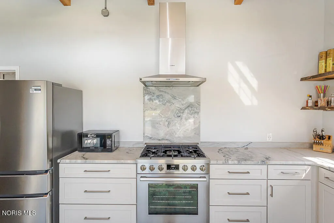
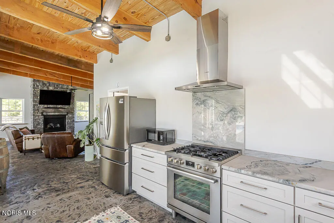
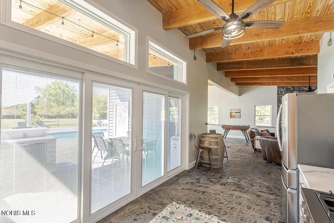
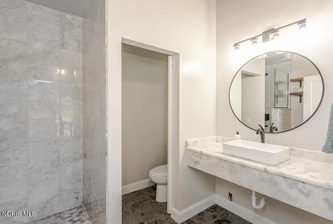
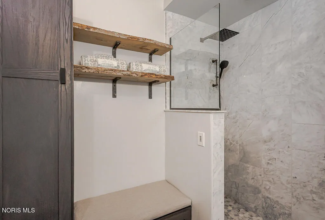
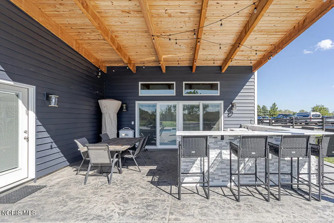
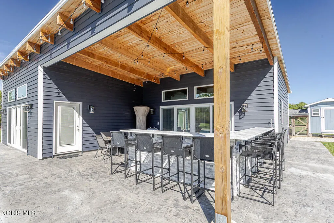
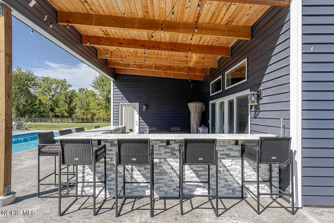
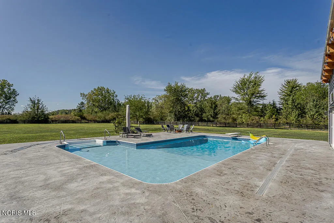
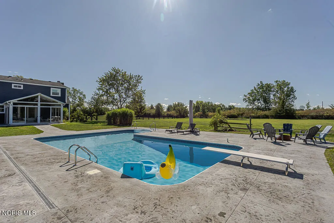
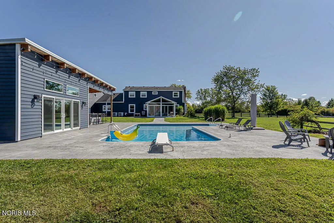
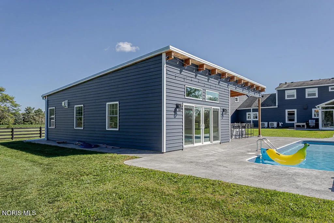
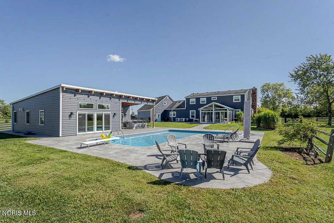
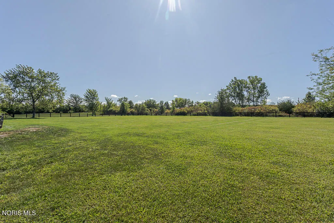
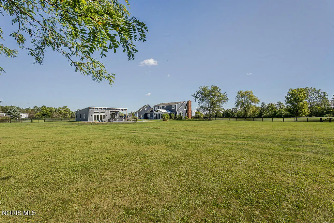
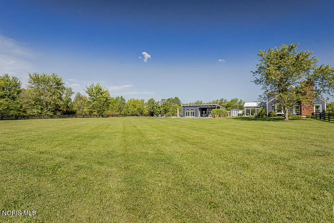
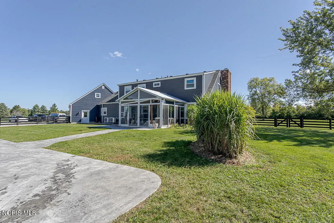
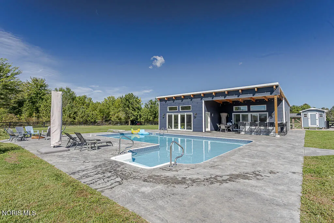
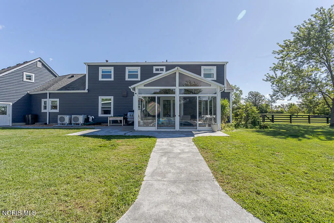
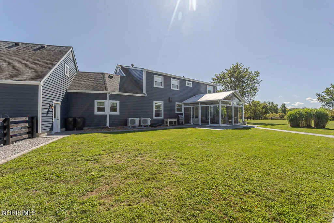
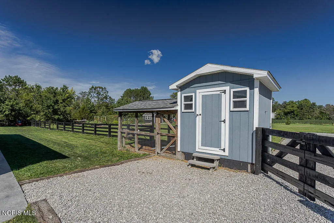
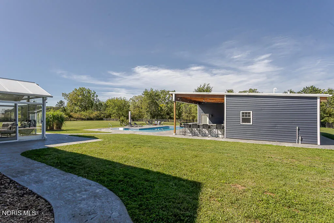
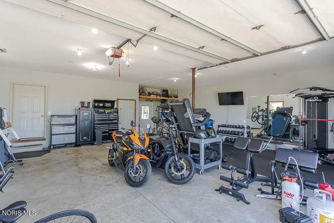
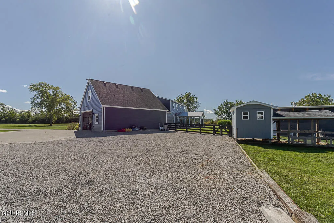
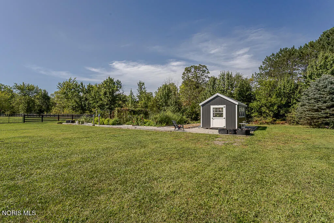
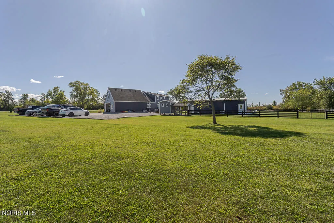
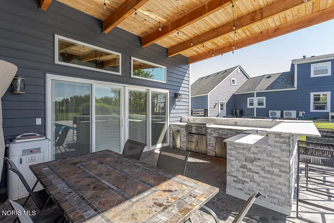
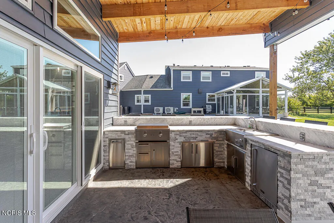
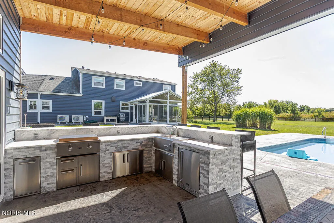
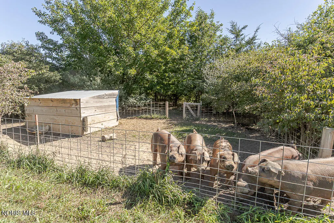
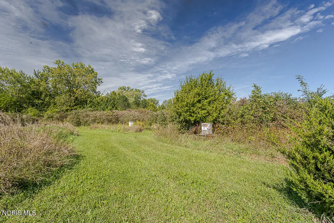
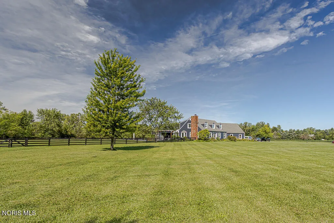
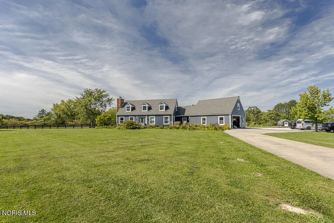
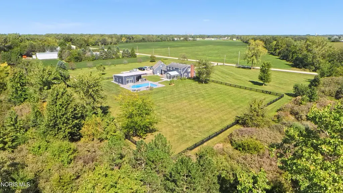
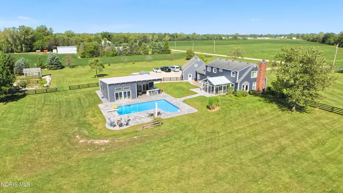
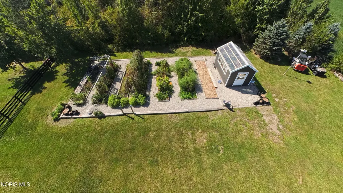
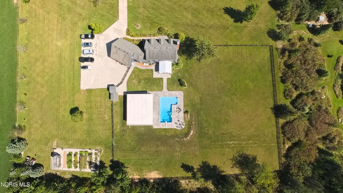
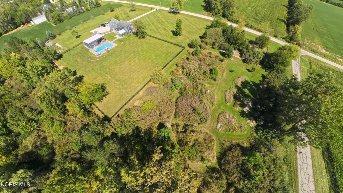
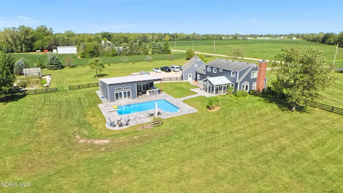
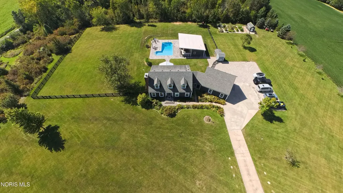
A rare opportunity in Otsego Schools—this 5.46-acre luxury homestead combines space, privacy, resort-style outdoor living, and an incredible separate pool/guest house. The property offers approximately 4,324 sq. ft. of above-grade finished living space between the 3,074 sq. ft. main home and approximately 1,250 sq. ft. pool house, plus additional finished lower-level space. With 5 bedrooms, 4 full baths, 2 half baths, and a heated/cooled 3.5-car garage with tall ceilings, there is room here for everyday living, entertaining, guests, hobbies, and more. Inside the main home, thoughtful finishes include quartz kitchen countertops, a KitchenAid range and hood, stone backsplash, marble fireplace surround, Fantasy Brown marble throughout the bathrooms, custom cabinetry, and a primary bath with heated marble flooring. Laundry capability is available on all three levels. The backyard is where this property truly separates itself. Enjoy an in-ground pool surrounded by newer concrete and an approximately 1,250 sq. ft. pool house/guest house built in 2024. This impressive space features a full kitchen with quartzite countertops, an Italian Dolomite bar, marble bathroom finishes, custom cabinetry, custom Murphy bed, gas fireplace, heating and cooling, and washer/dryer hookup—creating an exceptional space for guests, entertaining, extended living, or a private retreat. Major recent improvements include new main-house windows and insulated siding, new furnace and central air, new water heater and well pressure tank, remodeled main-floor bath, and updated sunroom flooring in 2025. The pool house, pool liner, filter, pump, surrounding concrete, and garage/bonus-room HVAC were completed or updated in 2024. A new fence, greenhouse/garden house, and pool-house water heater were added in 2026. Approximately 2 acres are fenced, adding even more versatility for gardening, animals, recreation, or creating your own private homestead. Whether you're looking for a luxury country retreat, multigenerational flexibility, incredible entertaining space, or simply room to spread out, this is a property that has to be experienced in person. 5.46 acres. Pool. Guest house. Privacy. Otsego Schools. One truly unique property.
| Elementary School | Middle School | High School |
|---|---|---|
| Otsego Elementary School | None Middle School | Otsego High School |
| Price History | |
|---|---|
| 9/16/2026 | Listed $849,900 |
General Features
| Living Area | 1980 |
|---|---|
| Sewer | Septic Tank |
| Heating | Forced Air,Natural Gas |
| Cooling | Central Air |
| Utilities | Electricity Connected |
| Possession | Close Plus 3 Days,Negotiable |
| Roof | Shingle |
| Appliances | Dishwasher,Water Heater,Gas Range |
| Garage Spaces | 2.5 |
| Pool Features | In Ground |
| Construction Materials | Vinyl Siding |
| Year Built | 1981 |
| Property Subtype | Single Family Residence |
| Tax Year | 2025 |
| Parcel Number | 35-120044.0700 |
| County | Henry |
| New Construction | false |
| Property Type | Residential |
| HOA | false |
| Attached Garage | false |
| Subdivision Name | None |
| Garage Y/N | true |
| Total Rooms | 11 |
| Full Baths | 4 |
| Status | Coming Soon |
| High School | Otsego |
| City | McClure |
| Disclosures | Lead Based Paint Disclosure,Property Disclosure |
| High School District | Otsego |
| Lot Size Units | Acres |
| Lot Size Square Feet | 237838 |
| Carport Y/N | false |
| Elementary School | Otsego |
| Property Attached Y/N | false |
| Middle/Junior High School | None |
| Standard Status | Coming Soon |
| Occupancy Type | Owner |
| Sewer_co_Septic_sp_Tank | true |
Interior Features
| Interior Amenities | Primary Bathroom |
|---|---|
| Flooring | Concrete |
| Total Fireplaces | 1 |
| Fireplace Features | Living Room,Wood Burning |
| Total Stories | 2 |
| Common Walls | No Common Walls |
| Basement (Y/N) | true |
| Air Conditioning Y/N | true |
| Heating Y/N | true |
| Fireplace Y/N | true |
| Half Baths | 1 |
| Laundry Features | Gas Dryer Hookup,Main Level |
| Total Bedrooms | 5 |
| Total Baths | 5 |
| Heating-Forced Air | true |
| Heating-Natural Gas | true |
Exterior Features
| Parking Features | Concrete,Attached Garage |
|---|---|
| Water Source | Well |
| Lot Size Area | 5.46 |
| Foundation Details | Block |
| Lot Dimensions | 237,838 |
| Lot Size Acres | 5.46 |
| Waterfront Y/N | false |
Amenities
- Foreclosure
- Views
- Short Sale
- New Construction
- Adult 55+
- Lease To Own
- No HOA Fees
- Furnished
- Primary On Main
- Air Conditioning
- Seller Finance
- Green
- Fixer Upper
- Horse
- Golf
- Fireplace
- Deck
- Garage
- Basement
- Pool
Property vs Single Family Average in 43534
Price
Year Built


 The data relating to real estate for sale on this web site comes
in part from the Broker Reciprocity™ program of the Multiple
Listing Service of Greater Cincinnati. Real estate listings held by
brokerage firms other than The Holden Agency are marked with the MLS ™ logo
(the small logo to the left) and detailed information about them includes
the name of the listing brokers. The information herein is furnished by the property owner in good faith
The data relating to real estate for sale on this web site comes
in part from the Broker Reciprocity™ program of the Multiple
Listing Service of Greater Cincinnati. Real estate listings held by
brokerage firms other than The Holden Agency are marked with the MLS ™ logo
(the small logo to the left) and detailed information about them includes
the name of the listing brokers. The information herein is furnished by the property owner in good faith
 © MLS Now, INC - Northern Ohio Regional Multiple Listing Service All information deemed reliable but not guaranteed. All properties are subject to prior sale, change or withdrawal. Neither listing broker(s) or information provider(s) shall be responsible for any typographical errors, misinformation, misprints and shall be held totally harmless. Listing(s) information is provided for consumer's personal, non-commercial use and may not be used for any purpose other than to identify prospective
 All information deemed reliable but not guaranteed. All properties are subject to prior sale, change or withdrawal. Neither listing broker(s) or information provider(s) shall be responsible for any typographical errors, misinformation, misprints and shall be held totally harmless. Listing(s) information is provided for consumers personal, non-commercial use and may not be used for any purpose other than to identify prospective properties consumers may be interested in purchasing. Information on this
 Information should be deemed reliable but not guaranteed, all representations are approximate, and individual verification is recommended. Copyright ©2017 All rights reserved.
