
Address
3610 Chesterton Drive, Toledo, OH
Price
$ 399,000
Property Attributes
- MLS#10013213
- TypeSingle Family
- Listing Status Active
- CountyLucas
- CityToledo
- NeighborhoodCorey Woods
- Zip43615
- Style
- Year Built1962
- Price$ 399,000
- Bedrooms5
- Full Bathrooms3
- Half Bathrooms1
- Sqr Footage2894
- Lot Size0.35 Acres
Data Source:
Northwest Ohio REALTORS® (NORIS)
Property Description
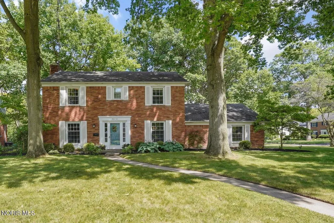
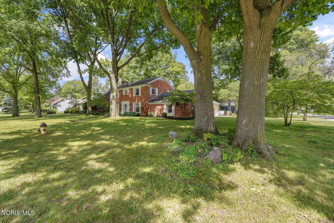
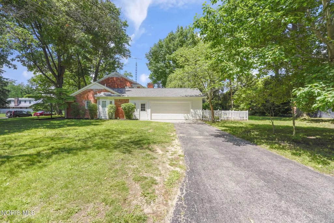
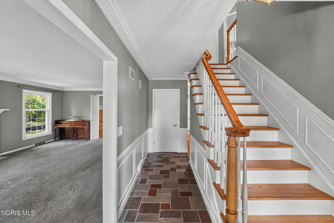
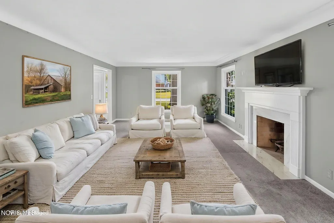
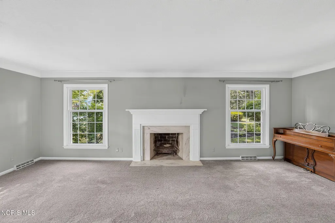
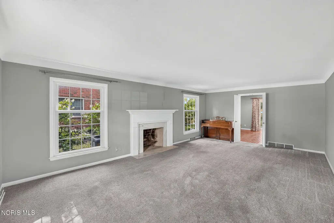
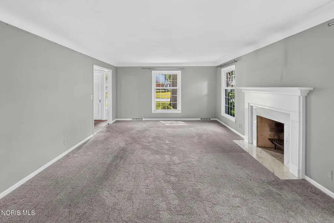
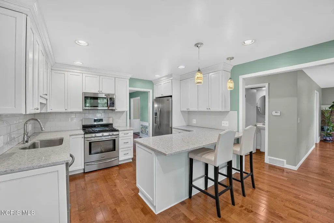
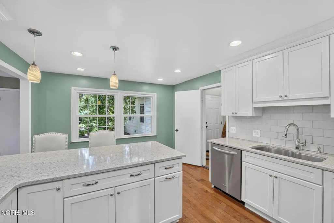
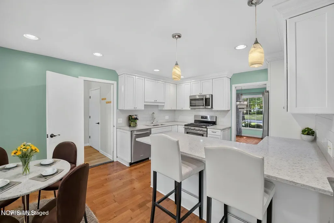
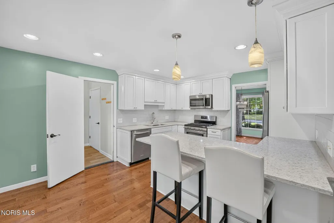
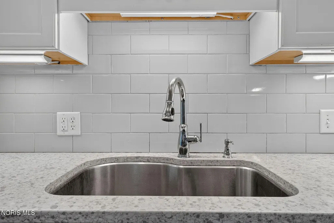
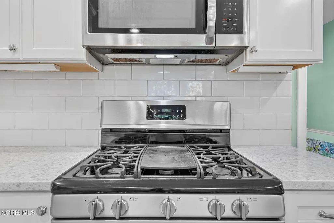
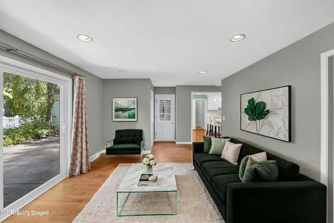
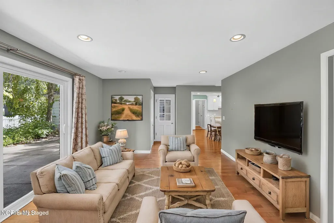
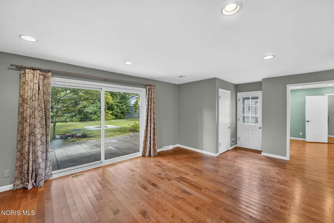
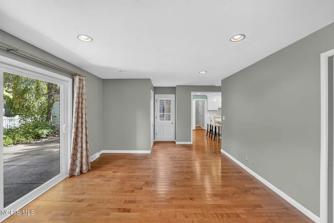
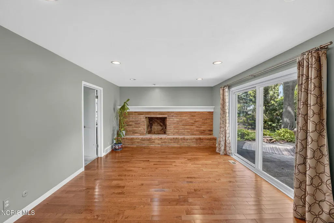
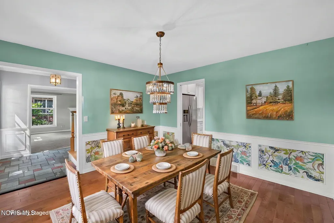
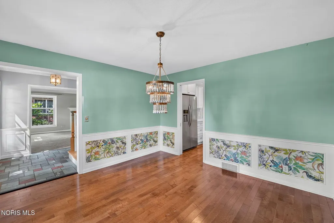
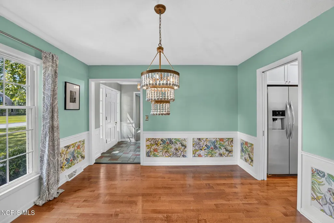
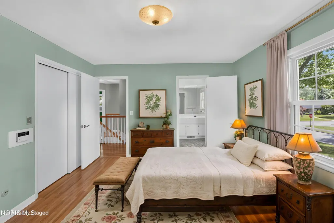
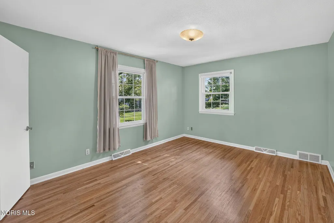
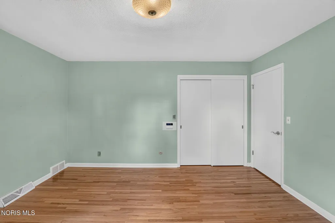
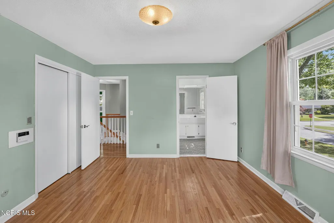
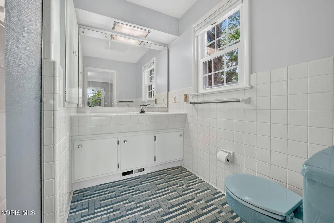
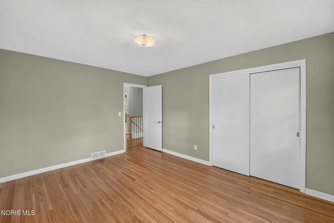
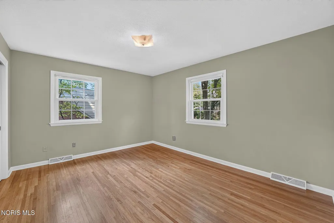
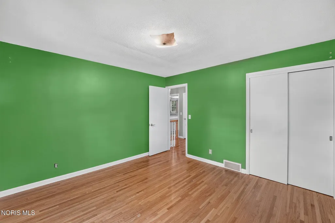
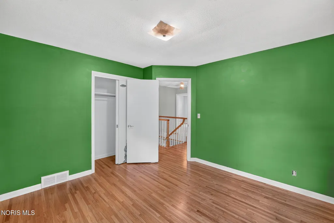
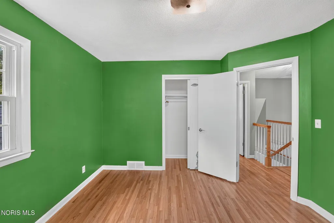
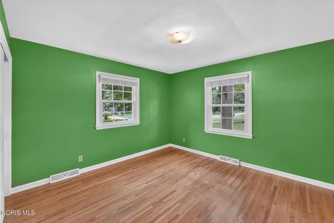
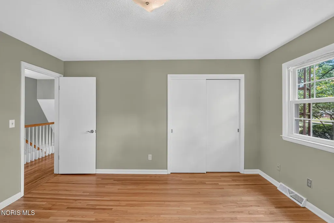
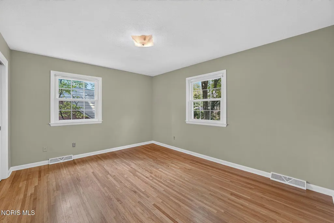
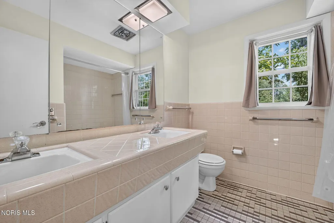
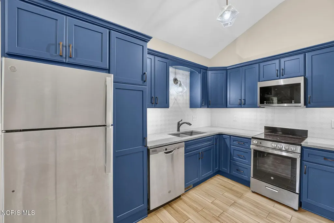
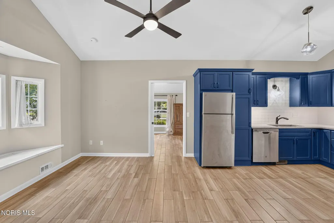
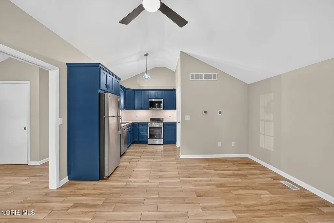
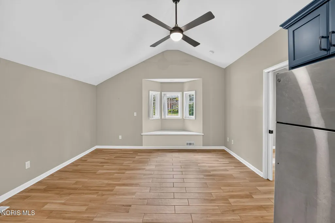
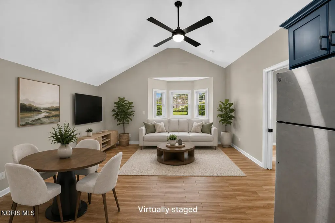
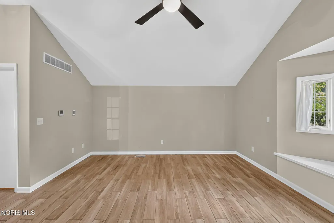
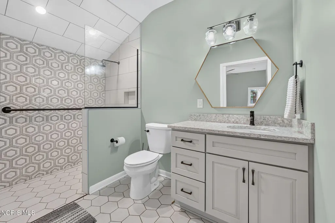
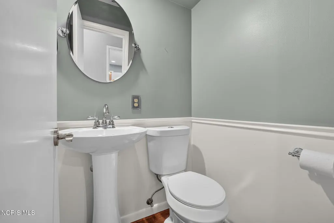
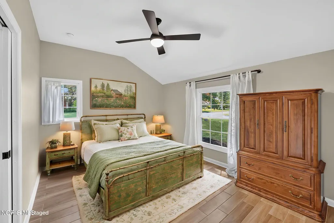
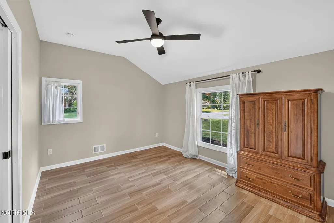
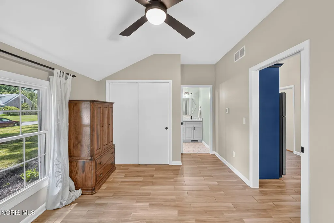
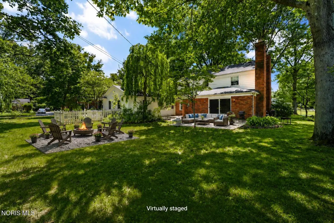
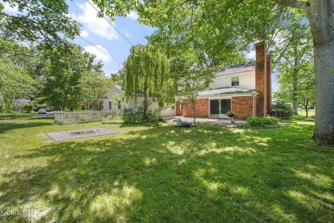
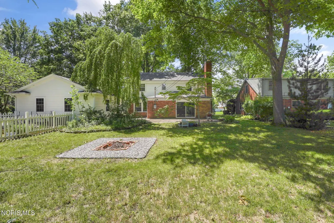
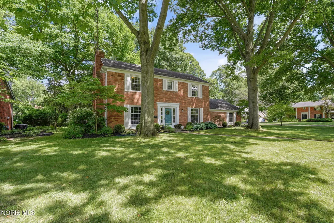
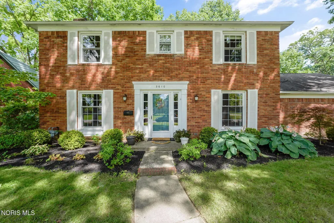
Welcome to the home you've been waiting for--a rare multi-generational opportunity in the Corey Woods subdivision! This spacious, solidly built two-story brick Colonial blends timeless charm with thoughtful modern updates. Featuring a renovated kitchen, multiple gathering spaces, original bathrooms full of character, an expansive corner lot, and mature trees, this handsome 1960s home offers countless reasons to fall in love. Inside, you'll find approximately 2,900 square feet of living space, including two inviting living areas, a formal dining room, an updated eat-in kitchen, four generously sized bedrooms, two and a half bathrooms, and an unfinished basement offering possibilities for recreation, future expansion, or extra storage. Outside, enjoy the wraparound front lawn and a large, private backyard ready to become your dream outdoor retreat. Whether you envision a pergola, raised vegetable beds, a swimming pool, or an outdoor living room, there's an option to match your vision. Just a short stroll away, you'll find Wilde Woods Park, providing a welcome escape into nature right in the city. One of this home's most valuable features is the impressive 2021 addition. It includes a newly constructed 640-square-foot, 2.5-car garage with ample space for vehicles, storage, and hobbies. The original garage has been tastefully converted into a an attractive 600-square-foot in-law suite or potential mortgage helper. Designed with an open-concept floor plan, the suite features radiant heated floors, a spacious living room with a charming window seat, a well-appointed kitchen with quartzite countertops, a generously sized bedroom, and a luxurious, roomy wheelchair-accessible bathroom with a large walk-in shower. This unique property offers the perfect combination of comfort, functionality, and modern updates, all while being conveniently located near shopping, restaurants, parks, and expressways. Schedule your private showing today and discover everything this exceptional Corey Woods home has to offer.
| Elementary School | Middle School | High School |
|---|---|---|
| Stranahan Elementary School | None Middle School | Southview High School |
| Price History | |
|---|---|
| 9/10/2026 | Listed $424,000 |
| 9/11/2026 | 6$399,000 |
General Features
| Living Area | 2894 |
|---|---|
| Sewer | Public Sewer |
| Heating | Forced Air |
| Cooling | Central Air |
| Utilities | Cable Available,Electricity Connected,Natural Gas Connected,Sewer Connected,Water Connected |
| Possession | Close Of Escrow |
| Roof | Asphalt,Shingle |
| Appliances | Dishwasher,Microwave,Water Heater,Disposal,Dryer,Gas Range,Refrigerator,Washer |
| Zoning | Residential |
| Garage Spaces | 2.5 |
| Patio/Porch Features | Rear Patio |
| Architectural Style | Colonial |
| Construction Materials | Aluminum Siding,Asphalt,Brick |
| Year Built | 1962 |
| Electric | 200+ Amp Service |
| Property Subtype | Single Family Residence |
| Tax Year | 2025 |
| Parcel Number | 78-83034 |
| Community Features | Curbs |
| County | Lucas |
| New Construction | false |
| Property Type | Residential |
| HOA | false |
| Attached Garage | false |
| Subdivision Name | Corey Woods |
| Garage Y/N | true |
| Other Structures | Guest House |
| Total Rooms | 10 |
| Full Baths | 3 |
| Status | Active |
| High School | Southview |
| City | Toledo |
| Disclosures | Lead Based Paint Disclosure,Property Disclosure |
| High School District | Sylvania |
| Lot Size Units | Acres |
| Lot Size Square Feet | 15300 |
| Carport Y/N | false |
| Elementary School | Stranahan |
| Property Attached Y/N | false |
| Home Warranty Y/N | false |
| Middle/Junior High School | None |
| Additional Parcels Y/N | false |
| Virtual Tour | https://www.propertypanorama.com/instaview/toledo/10013213 |
| Structure Type | House |
| Standard Status | Active |
| Occupancy Type | Owner |
| Year Built Source | Public Records |
| Tax Lot | 175 |
| Sewer_co_Public_sp_Sewer | true |
| Utilities_co_Cable_sp_Available | true |
Interior Features
| Interior Amenities | Ceiling Fan(s),Cove Ceiling(s),Eat-in Kitchen,Entrance Foyer,Primary Bathroom,Storage,Vaulted Ceiling(s) |
|---|---|
| Basement | Block,Concrete,Interior Entry,Unfinished |
| Flooring | Carpet,Tile,Hardwood,Slate |
| Total Fireplaces | 2 |
| Fireplace Features | Family Room,Living Room,Wood Burning |
| Total Stories | 2 |
| Common Walls | 1 Common Wall,No Common Walls |
| Basement (Y/N) | true |
| Air Conditioning Y/N | true |
| Heating Y/N | true |
| Window Features | Bay Window(s),Window Screen(s) |
| Fireplace Y/N | true |
| Half Baths | 1 |
| Laundry Features | In Basement |
| Total Bedrooms | 5 |
| Total Baths | 4 |
| Heating-Forced Air | true |
Exterior Features
| Exterior Amenities | Fire Pit,Garden,Private Yard |
|---|---|
| Parking Features | Asphalt,Off Street,Attached Garage,Driveway,Garage Door Opener,Kitchen Level,Private |
| Lot Features | Corner Lot,Landscaped,Level |
| Water Source | Other,Public |
| Total Parking | 6 |
| Lot Size Area | 0.35 |
| Foundation Details | Poured Concrete,Block,Combination |
| Lot Dimensions | 109 X 140 |
| Lot Size Acres | 0.35 |
| Road Surface Type | Concrete |
| Waterfront Y/N | false |
| Door Features | Sliding Doors |
| Road Frontage Type | City Street |
| Exterior_sp_Features_co_Garden | true |
Amenities
- Foreclosure
- Views
- Short Sale
- New Construction
- Adult 55+
- Lease To Own
- No HOA Fees
- Furnished
- Primary On Main
- Air Conditioning
- Seller Finance
- Green
- Fixer Upper
- Horse
- Golf
- Fireplace
- Deck
- Garage
- Basement
- Pool
Property vs Single Family Average in 43615
Price
Year Built


 The data relating to real estate for sale on this web site comes
in part from the Broker Reciprocity™ program of the Multiple
Listing Service of Greater Cincinnati. Real estate listings held by
brokerage firms other than The Holden Agency are marked with the MLS ™ logo
(the small logo to the left) and detailed information about them includes
the name of the listing brokers. The information herein is furnished by the property owner in good faith
The data relating to real estate for sale on this web site comes
in part from the Broker Reciprocity™ program of the Multiple
Listing Service of Greater Cincinnati. Real estate listings held by
brokerage firms other than The Holden Agency are marked with the MLS ™ logo
(the small logo to the left) and detailed information about them includes
the name of the listing brokers. The information herein is furnished by the property owner in good faith
 © MLS Now, INC - Northern Ohio Regional Multiple Listing Service All information deemed reliable but not guaranteed. All properties are subject to prior sale, change or withdrawal. Neither listing broker(s) or information provider(s) shall be responsible for any typographical errors, misinformation, misprints and shall be held totally harmless. Listing(s) information is provided for consumer's personal, non-commercial use and may not be used for any purpose other than to identify prospective
 All information deemed reliable but not guaranteed. All properties are subject to prior sale, change or withdrawal. Neither listing broker(s) or information provider(s) shall be responsible for any typographical errors, misinformation, misprints and shall be held totally harmless. Listing(s) information is provided for consumers personal, non-commercial use and may not be used for any purpose other than to identify prospective properties consumers may be interested in purchasing. Information on this
 Information should be deemed reliable but not guaranteed, all representations are approximate, and individual verification is recommended. Copyright ©2017 All rights reserved.
