
Address
3935 Buell Avenue, Toledo, OH
Price
$ 135,000
Property Attributes
- MLS#10013100
- TypeSingle Family
- Listing Status Contingent
- CountyLucas
- CityToledo
- NeighborhoodDeveaux Park
- Zip43613
- Style
- Year Built1951
- Price$ 135,000
- Bedrooms3
- Full Bathrooms1
- Half Bathrooms0
- Sqr Footage1221
- Lot Size0.1 Acres
Data Source:
Northwest Ohio REALTORS® (NORIS)
Property Description
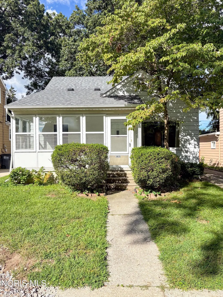
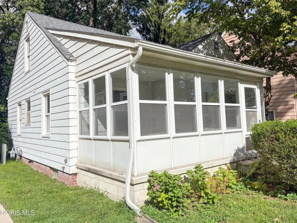
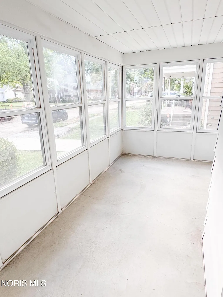
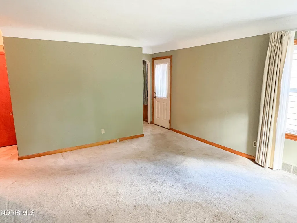
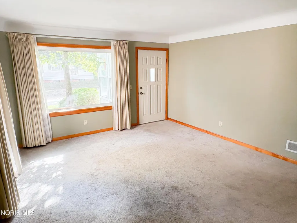
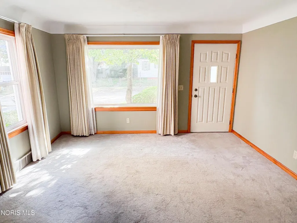
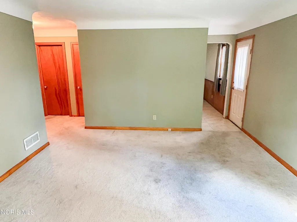
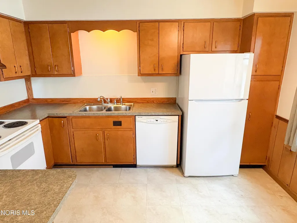
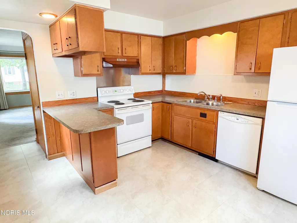
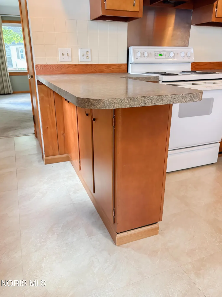
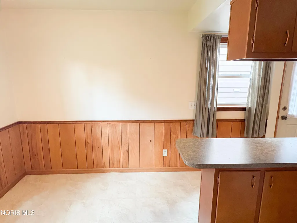
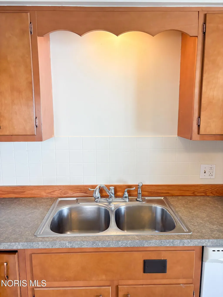
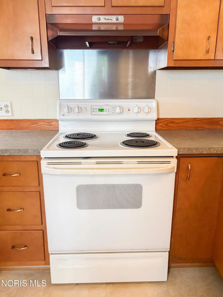
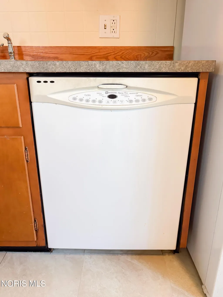
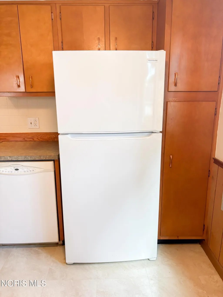
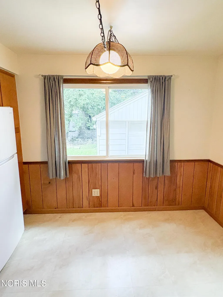
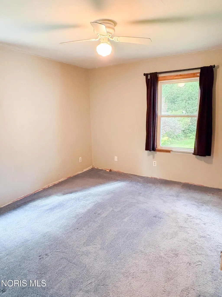
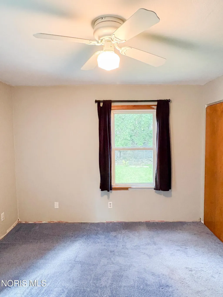
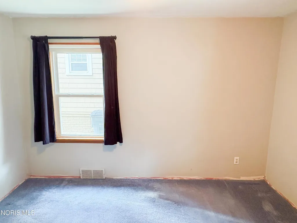
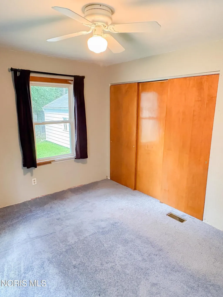
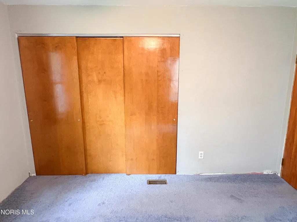
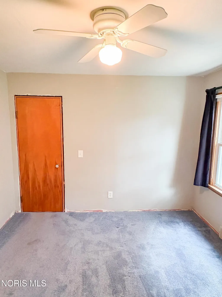
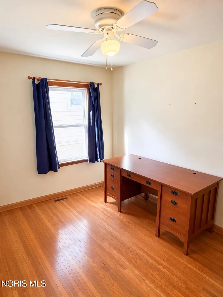
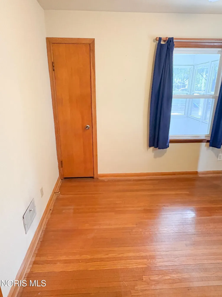
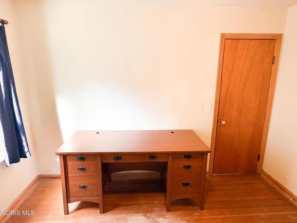
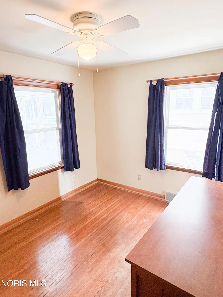
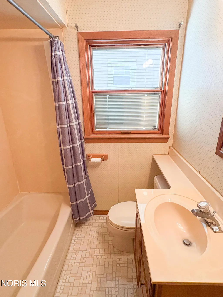
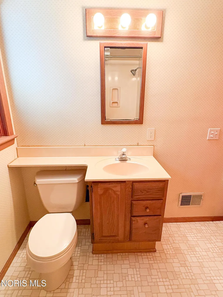
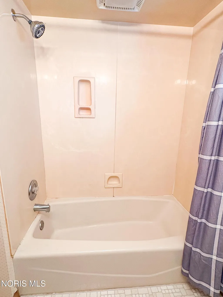
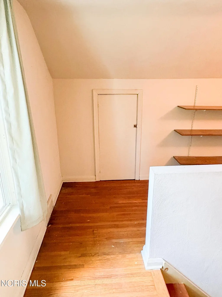
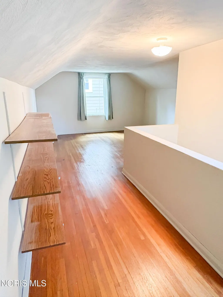
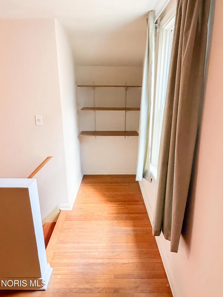
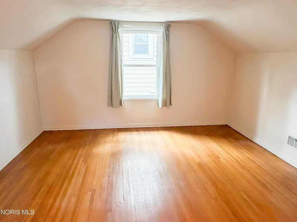
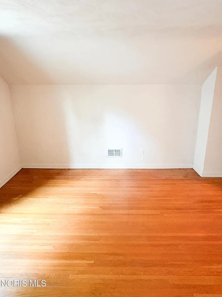
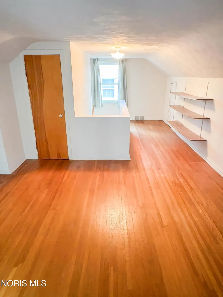
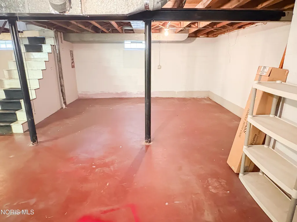
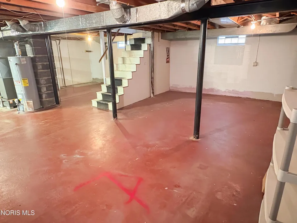
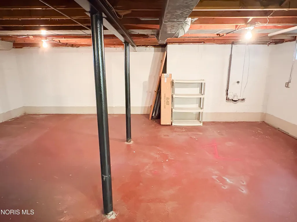
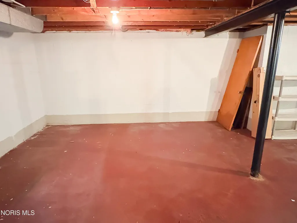
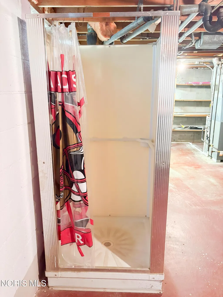
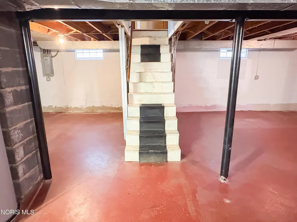
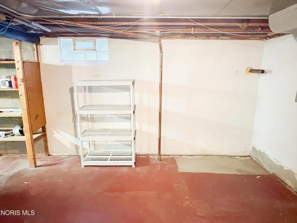
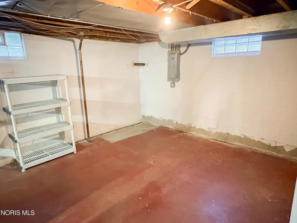
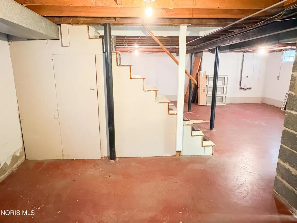
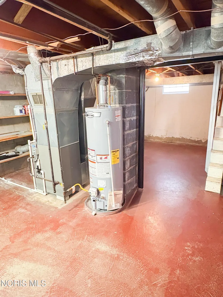
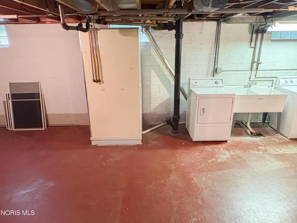
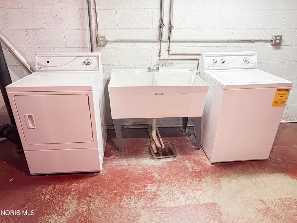
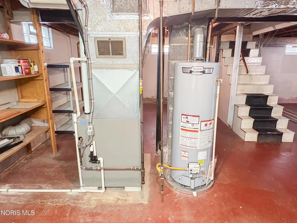
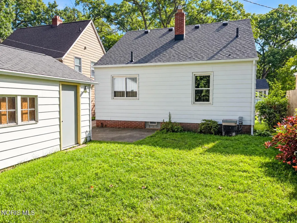
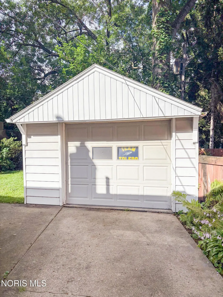
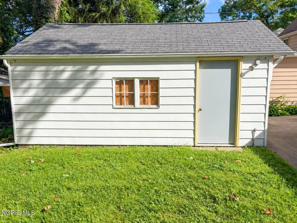
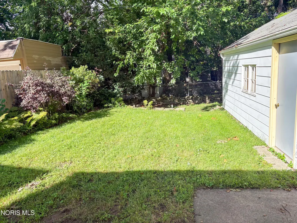
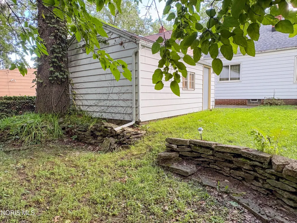
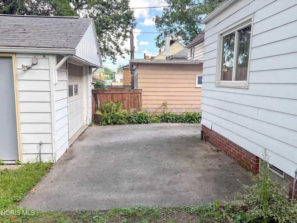
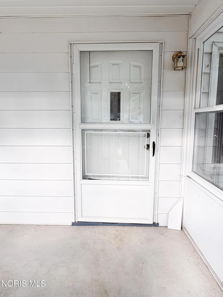
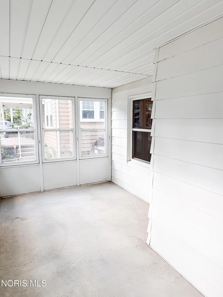
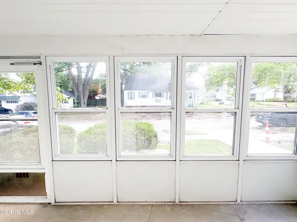
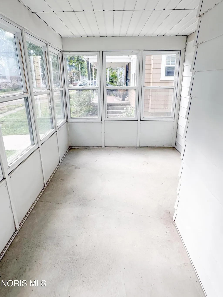
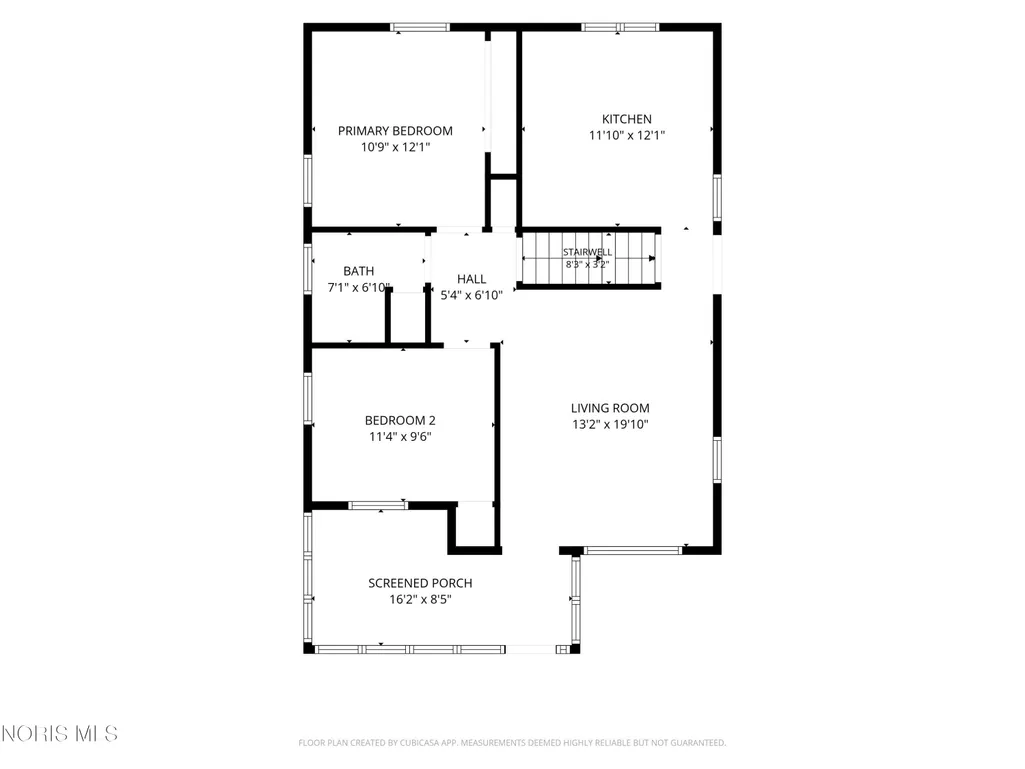
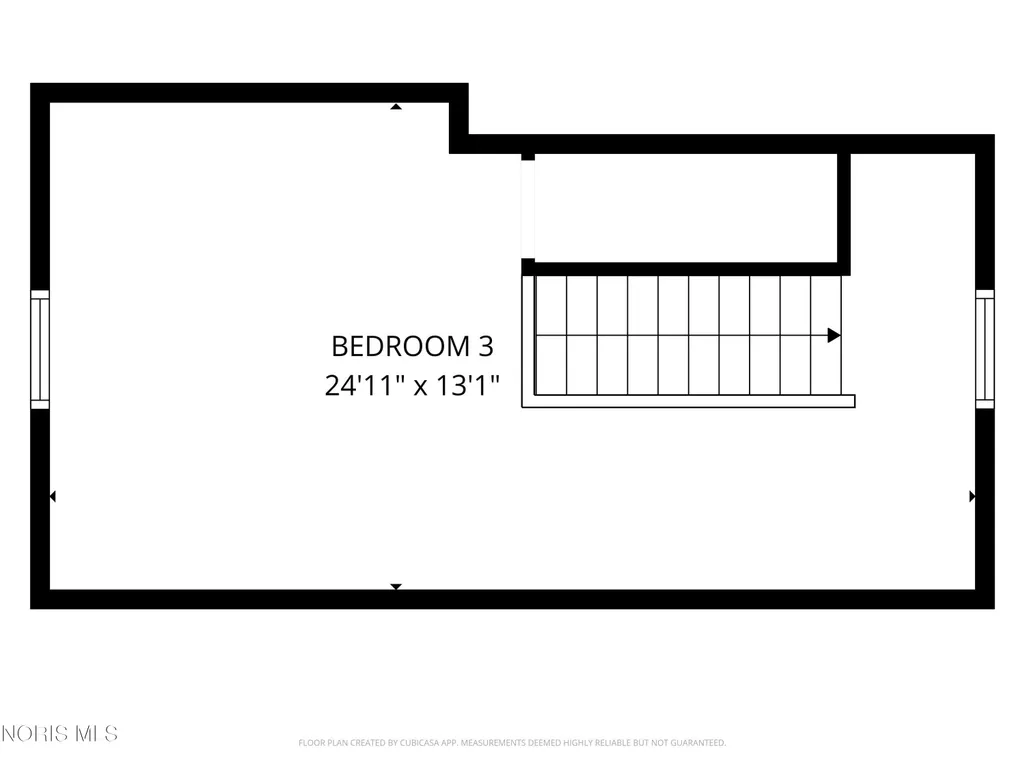
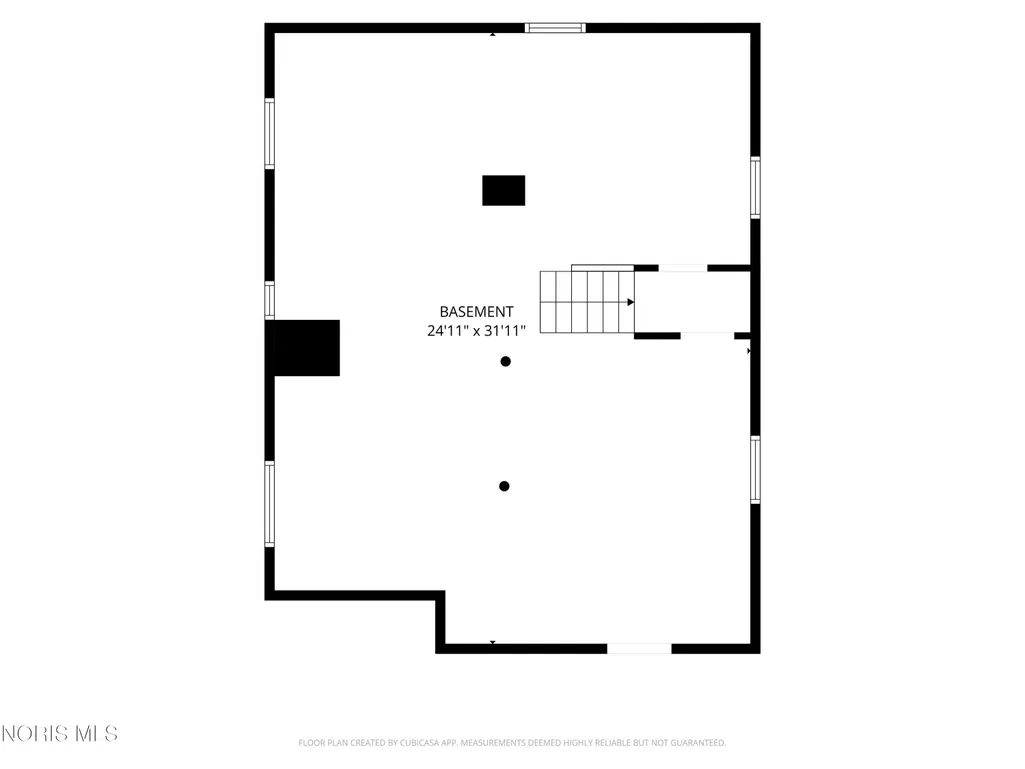
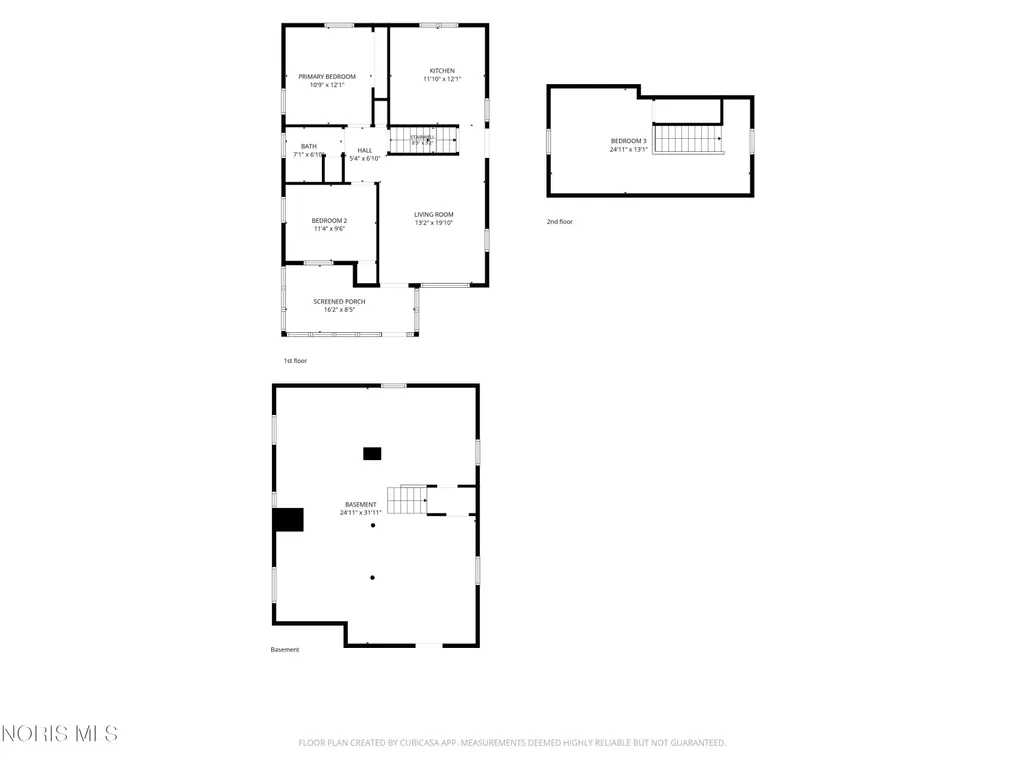
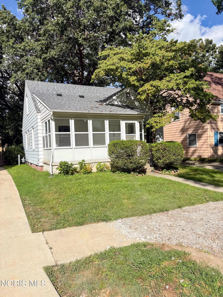
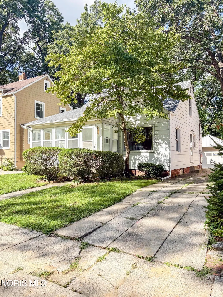
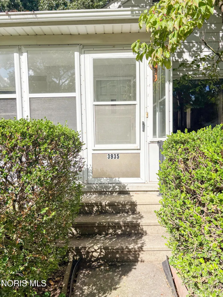
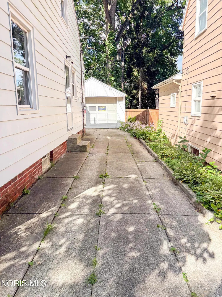
Welcome to 3935 Buell Avenue! This well-kept 3-bedroom home offers a functional layout with plenty of character, storage & useful updates throughout. An enclosed 16' x 8' front porch with vinyl windows and a storm door provides a comfortable spot to enjoy. Inside, the bright living room features a large picture window that brings in plenty of natural while the coved ceiling adds a touch of extra character. The eat-in kitchen features wood cabinetry, a white tile backsplash, stainless steel sink, recessed lighting and a peninsula with barstool seating. The refrigerator, electric range and dishwasher are also included. You'll appreciate the dining area with a picture window overlooking the backyard! Two bedrooms are conveniently located on the main floor, with hardwood flooring in the second bedroom. The main floor bath features a tub and linen closet. Upstairs, you'll find a spacious third bedroom with hardwood floors, a closet and walk-in attic storage. The full basement offers plenty of useful additional space with glass block windows, laundry area with utility sink, and an extra shower! Speed Queen washer & gas dryer are also included. Many major items have been recently updated! 2024 roof, 2022 furnace, 2022 hot water tank, and updated replacement vinyl windows. Outside, the home includes a concrete driveway and 1.5-car garage with an opener and a new man door added last spring. With its charming curb appeal and numerous updates, this house checks a lot of boxes! Schedule your showing today!
| Elementary School | Middle School | High School |
|---|---|---|
| Deveaux Elementary School | None Middle School | Start High School |
| Price History | |
|---|---|
| 9/8/2026 | Listed $135,000 |
General Features
| Living Area | 1221 |
|---|---|
| Sewer | Public Sewer,Storm Sewer |
| Heating | Forced Air,Natural Gas |
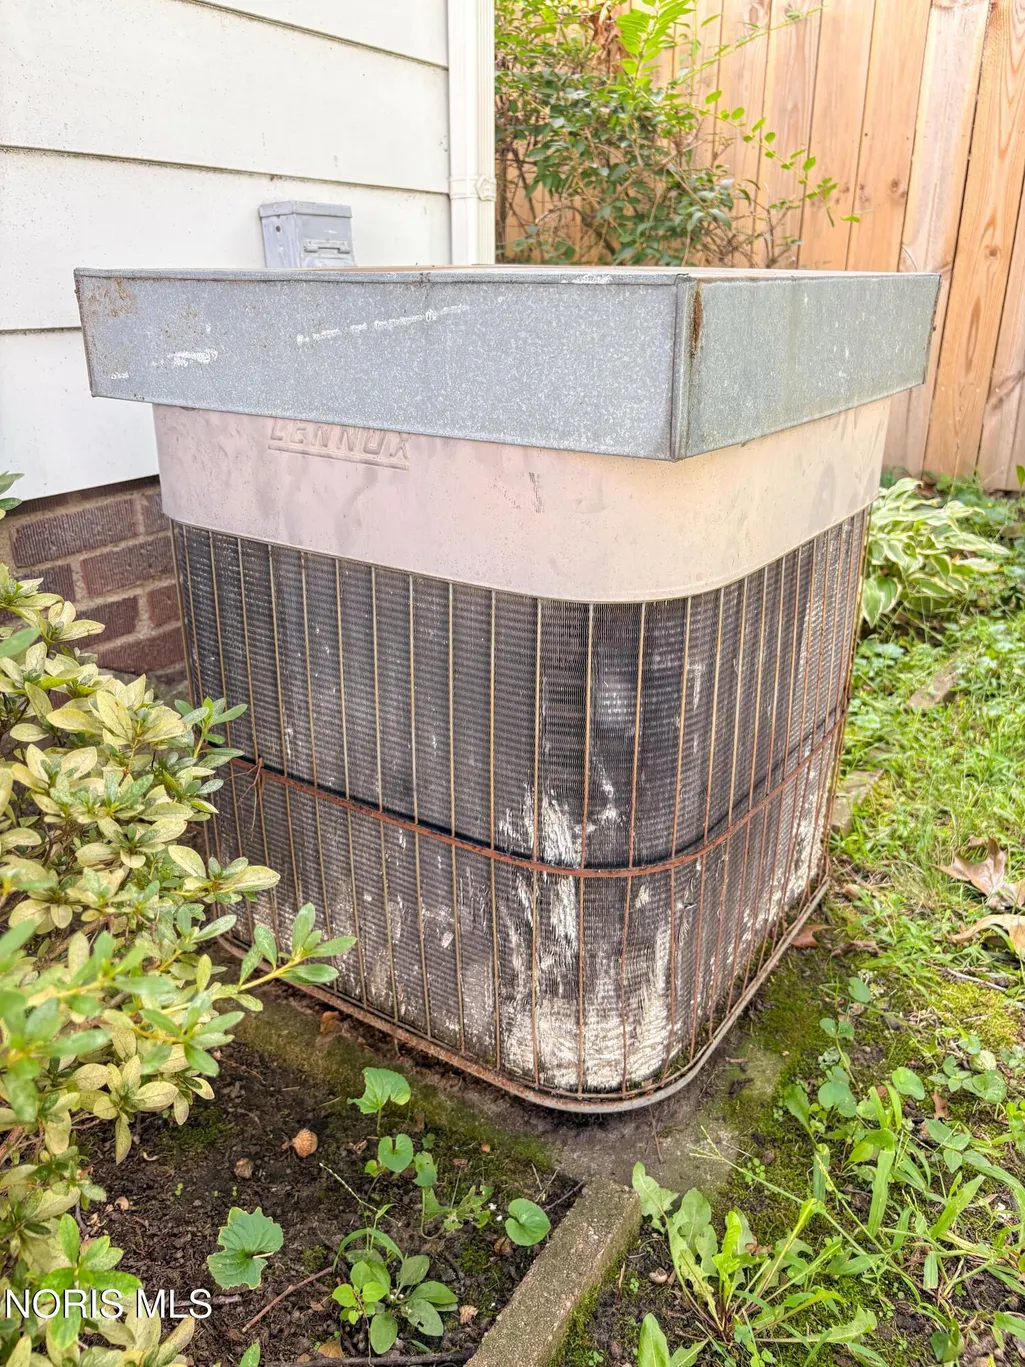
| Cooling | Ceiling Fan(s),Central Air |
| Utilities | Cable Connected,Electricity Connected,Natural Gas Connected,Sewer Connected,Water Connected |
| Possession | Close Of Escrow |
| Roof | Asphalt,Shingle |
| Appliances | Dishwasher,Water Heater,Dryer,Electric Range,Exhaust Fan,Refrigerator,Washer |
| Zoning | Residential |
| Garage Spaces | 1.5 |
| Patio/Porch Features | Rear Patio,Enclosed Porch |
| Architectural Style | Traditional |
| Security Features | Smoke Detector(s) |
| Construction Materials | Vinyl Siding |
| Year Built | 1951 |
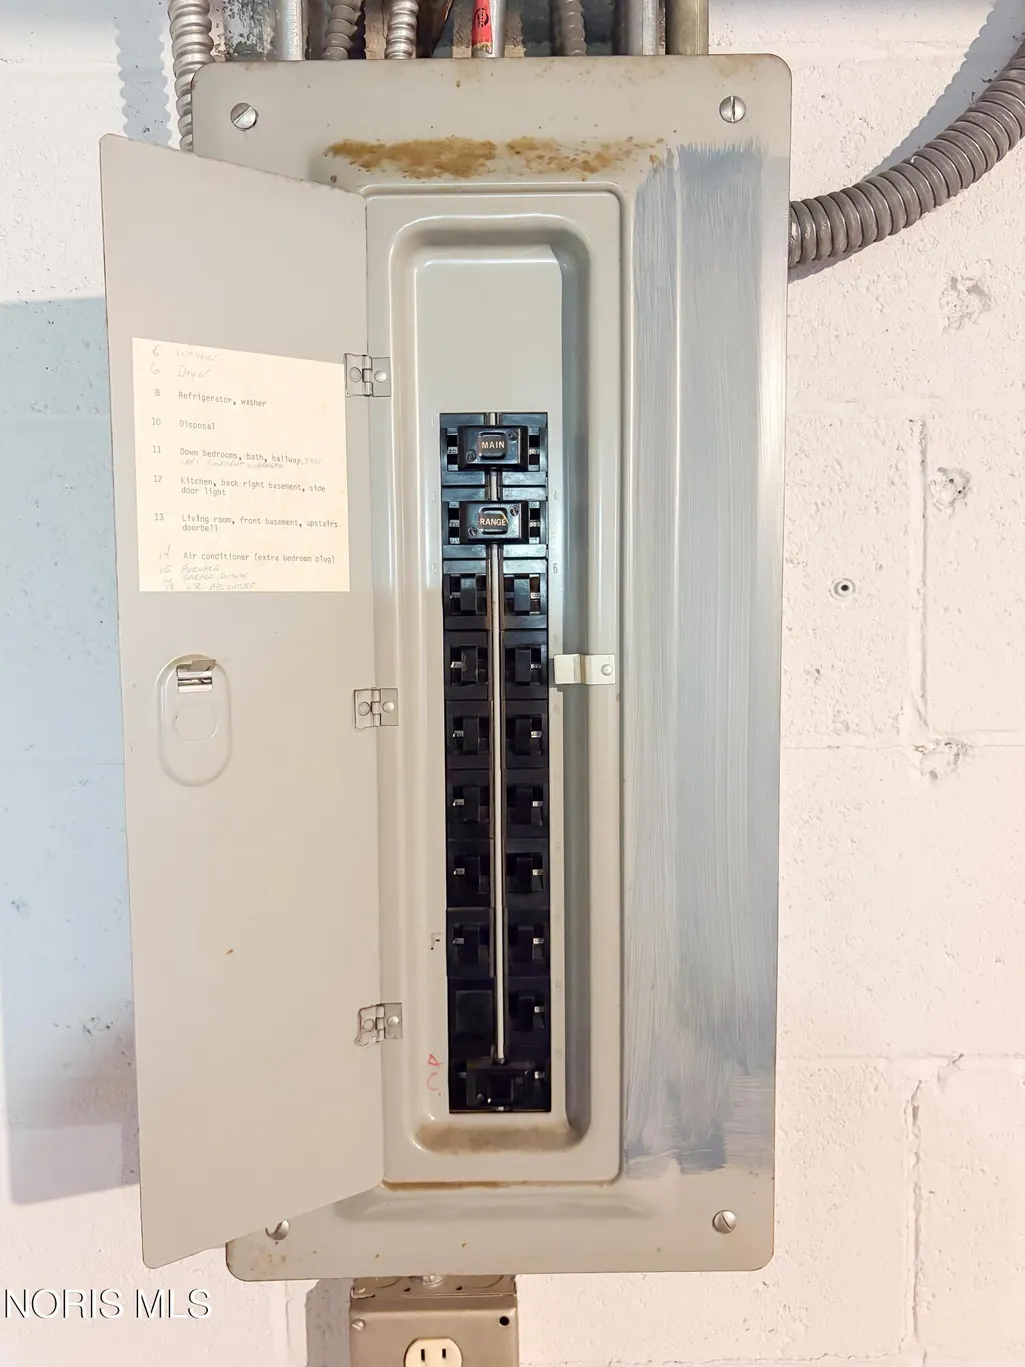
| Electric | 100 Amp Service,Circuit Breakers |
| Levels | One and One Half |
| Property Subtype | Single Family Residence |
| Tax Year | 2025 |
| Parcel Number | 04-07657 |
| Community Features | Curbs,Sidewalks,Street Lights |
| County | Lucas |
| New Construction | false |
| Property Type | Residential |
| HOA | false |
| Attached Garage | false |
| Contingency | Contingent |
| Subdivision Name | Deveaux Park |
| Garage Y/N | true |
| Total Rooms | 5 |
| Full Baths | 1 |
| Status | Contingent |
| Directions | Sylvania to Buell Ave, turn right on Buell. Home is on the right. |
| High School | Start |
| City | Toledo |
| Disclosures | Lead Based Paint Disclosure,Property Disclosure |
| High School District | Toledo |
| Lot Size Units | Acres |
| Lot Size Square Feet | 4400 |
| Carport Y/N | false |
| Elementary School | Deveaux |
| Property Attached Y/N | false |
| Middle/Junior High School | None |
| Additional Parcels Y/N | false |
| Virtual Tour | https://www.propertypanorama.com/instaview/toledo/10013100 |
| Structure Type | House |
| Standard Status | Active Under Contract |
| Occupancy Type | Vacant |
| Year Built Source | Public Records |
| Sewer_co_Public_sp_Sewer | true |
| Utilities_co_Cable_sp_Connected | true |
Interior Features
| Interior Amenities | Cove Ceiling(s),Eat-in Kitchen,Pantry,Separate Shower,Storage |
|---|---|
| Basement | Block,Full,Unfinished |
| Flooring | Carpet,Vinyl,Hardwood |
| Total Stories | 3 |
| Common Walls | No Common Walls |
| Basement (Y/N) | true |
| Air Conditioning Y/N | true |
| Heating Y/N | true |
| Window Features | Double Pane Windows,Window Coverings,Window Screen(s),Window Treatments |
| Fireplace Y/N | false |
| Laundry Features | Gas Dryer Hookup,In Basement,Sink,Washer Hookup |
| Total Bedrooms | 3 |
| LivingAreaSource | Public Records |
| Total Baths | 1 |
| Heating-Forced Air | true |
| Heating-Natural Gas | true |
Exterior Features
| Fencing | Chain Link |
|---|---|
| Parking Features | Concrete,Off Street,On Street,Paved,Detached Garage,Driveway,Garage Door Opener |
| Water Source | Public |
| Lot Size Area | 0.1 |
| Foundation Details | Block |
| Lot Dimensions | 40X110 |
| Lot Size Acres | 0.1 |
| Road Surface Type | Asphalt,Paved |
| Waterfront Y/N | false |
| Door Features | Door Screen(s),Storm Door(s) |
| Road Frontage Type | City Street |
Amenities
- Foreclosure
- Views
- Short Sale
- New Construction
- Adult 55+
- Lease To Own
- No HOA Fees
- Furnished
- Primary On Main
- Air Conditioning
- Seller Finance
- Green
- Fixer Upper
- Horse
- Golf
- Fireplace
- Deck
- Garage
- Basement
- Pool
Property vs Single Family Average in 43613
Price
Year Built


 The data relating to real estate for sale on this web site comes
in part from the Broker Reciprocity™ program of the Multiple
Listing Service of Greater Cincinnati. Real estate listings held by
brokerage firms other than The Holden Agency are marked with the MLS ™ logo
(the small logo to the left) and detailed information about them includes
the name of the listing brokers. The information herein is furnished by the property owner in good faith
The data relating to real estate for sale on this web site comes
in part from the Broker Reciprocity™ program of the Multiple
Listing Service of Greater Cincinnati. Real estate listings held by
brokerage firms other than The Holden Agency are marked with the MLS ™ logo
(the small logo to the left) and detailed information about them includes
the name of the listing brokers. The information herein is furnished by the property owner in good faith
 © MLS Now, INC - Northern Ohio Regional Multiple Listing Service All information deemed reliable but not guaranteed. All properties are subject to prior sale, change or withdrawal. Neither listing broker(s) or information provider(s) shall be responsible for any typographical errors, misinformation, misprints and shall be held totally harmless. Listing(s) information is provided for consumer's personal, non-commercial use and may not be used for any purpose other than to identify prospective
 All information deemed reliable but not guaranteed. All properties are subject to prior sale, change or withdrawal. Neither listing broker(s) or information provider(s) shall be responsible for any typographical errors, misinformation, misprints and shall be held totally harmless. Listing(s) information is provided for consumers personal, non-commercial use and may not be used for any purpose other than to identify prospective properties consumers may be interested in purchasing. Information on this
 Information should be deemed reliable but not guaranteed, all representations are approximate, and individual verification is recommended. Copyright ©2017 All rights reserved.
