
Address
46 Exmoor, Ottawa Hills, OH
Price
$ 798,000
Property Attributes
- MLS#10012811
- TypeSingle Family
- Listing Status Pending
- CountyLucas
- CityOttawa Hills
- NeighborhoodExmoor
- Zip43615
- Style
- Year Built1984
- Price$ 798,000
- Bedrooms4
- Full Bathrooms3
- Half Bathrooms1
- Sqr Footage3022
- Lot Size0.11 Acres
Data Source:
Northwest Ohio REALTORS® (NORIS)
Property Description
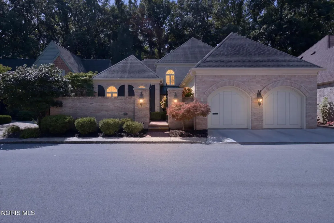
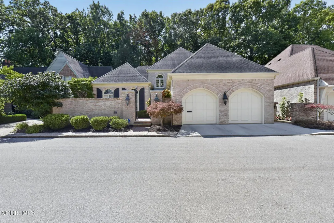
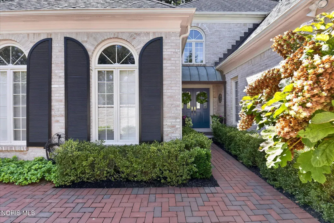
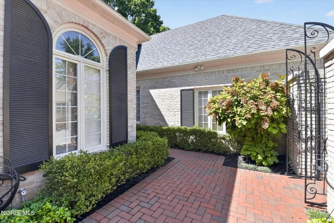
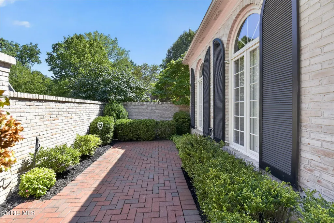
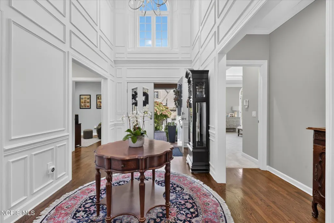
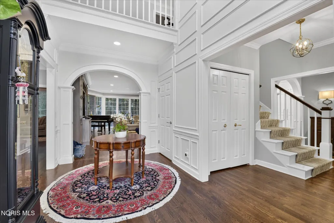
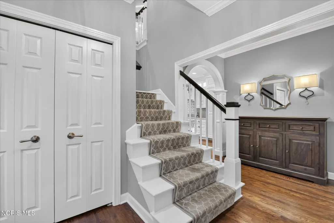
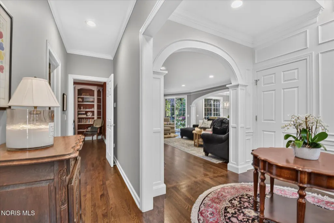
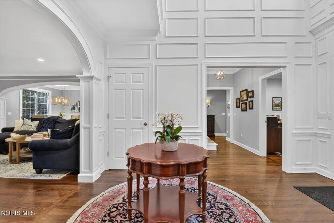
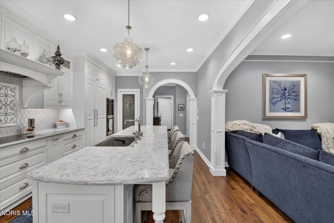
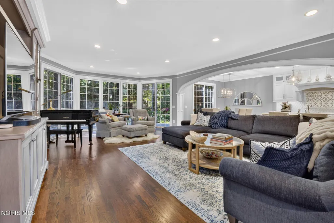
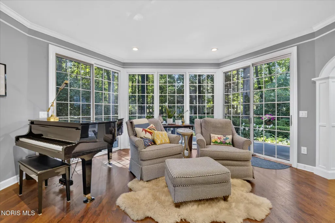
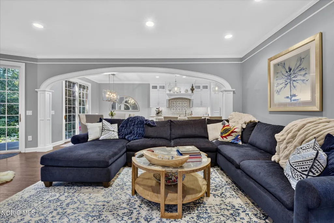
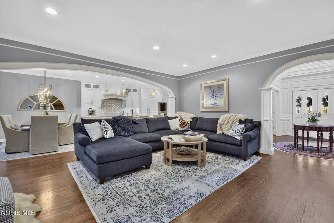
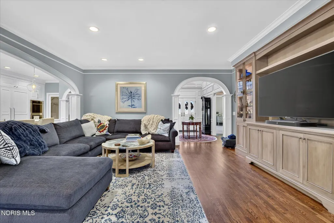
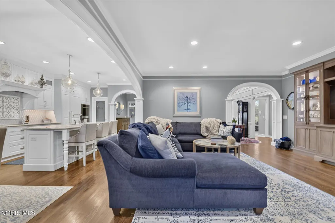
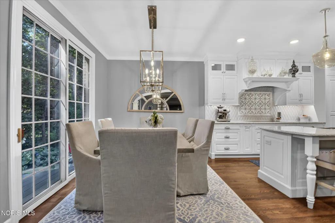
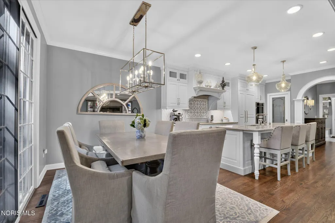
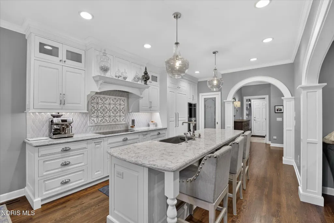
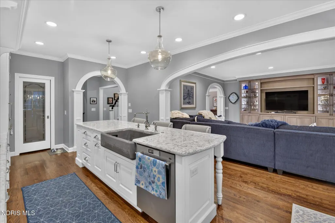
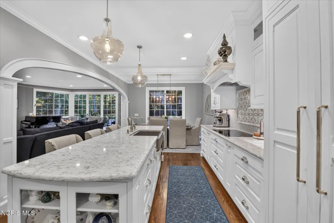
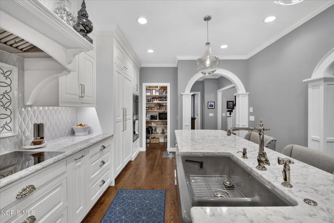
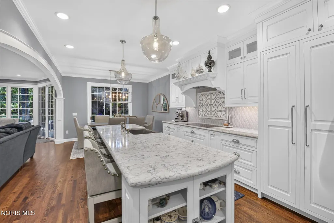
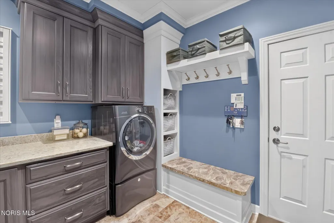
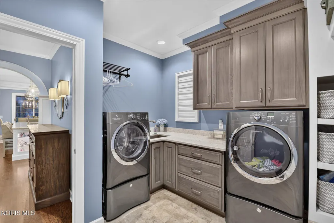
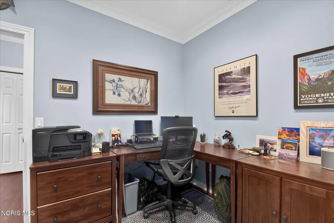
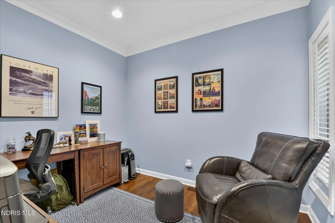
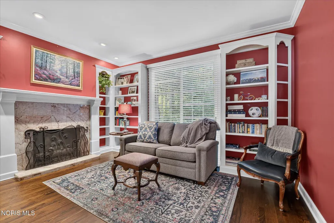
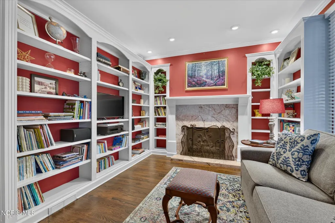
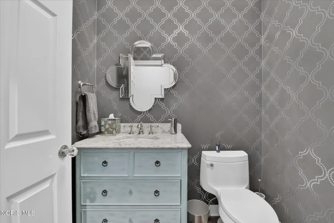
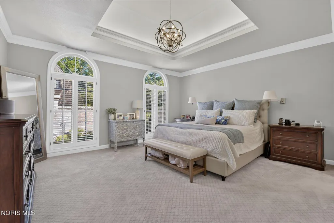
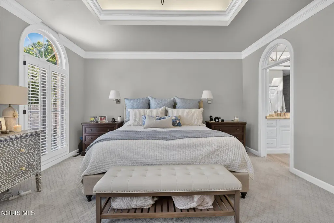
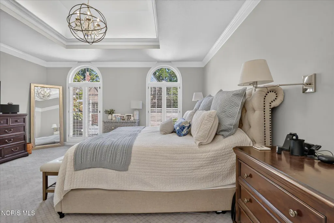
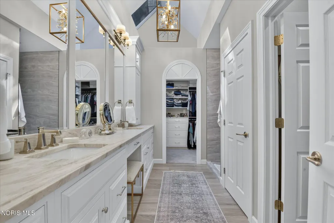
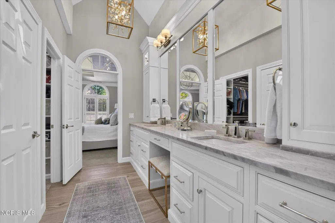
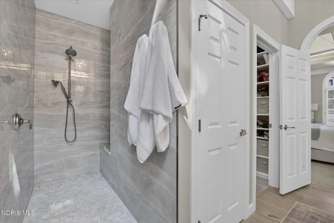
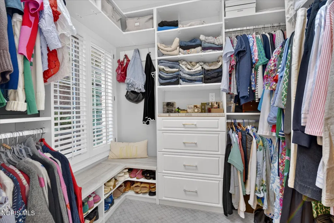
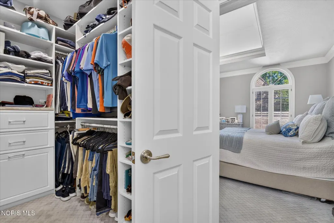
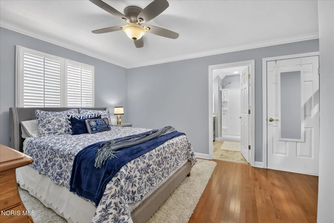
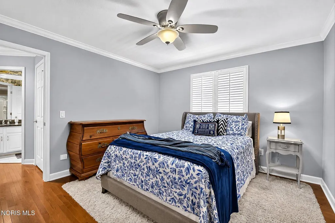
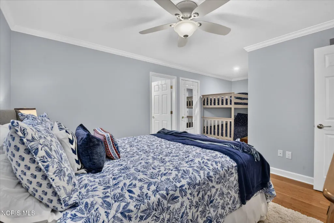
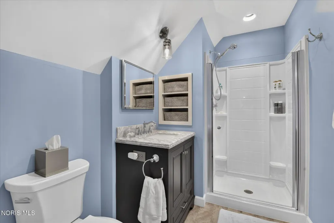
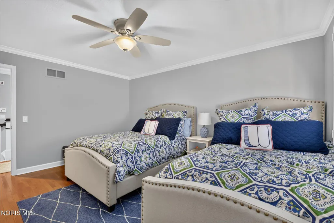
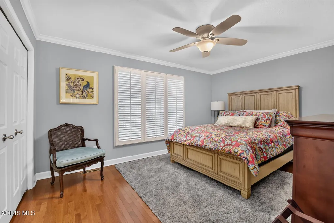
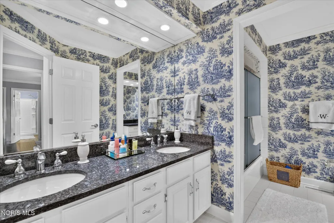
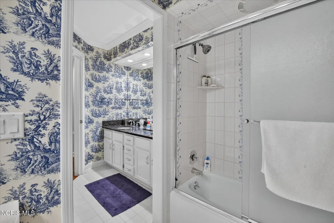
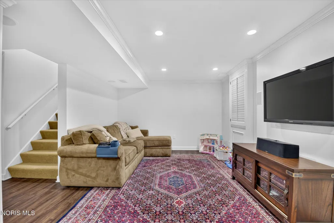
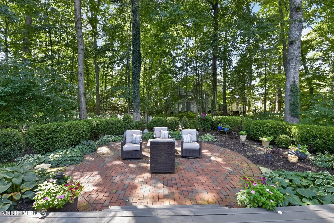
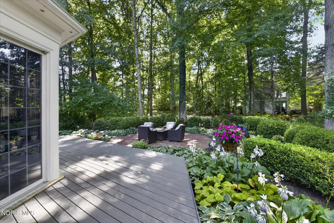
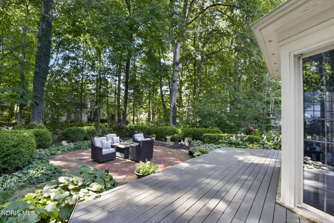
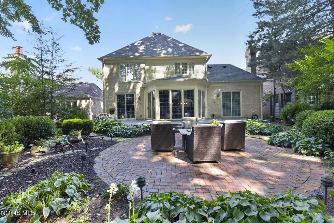
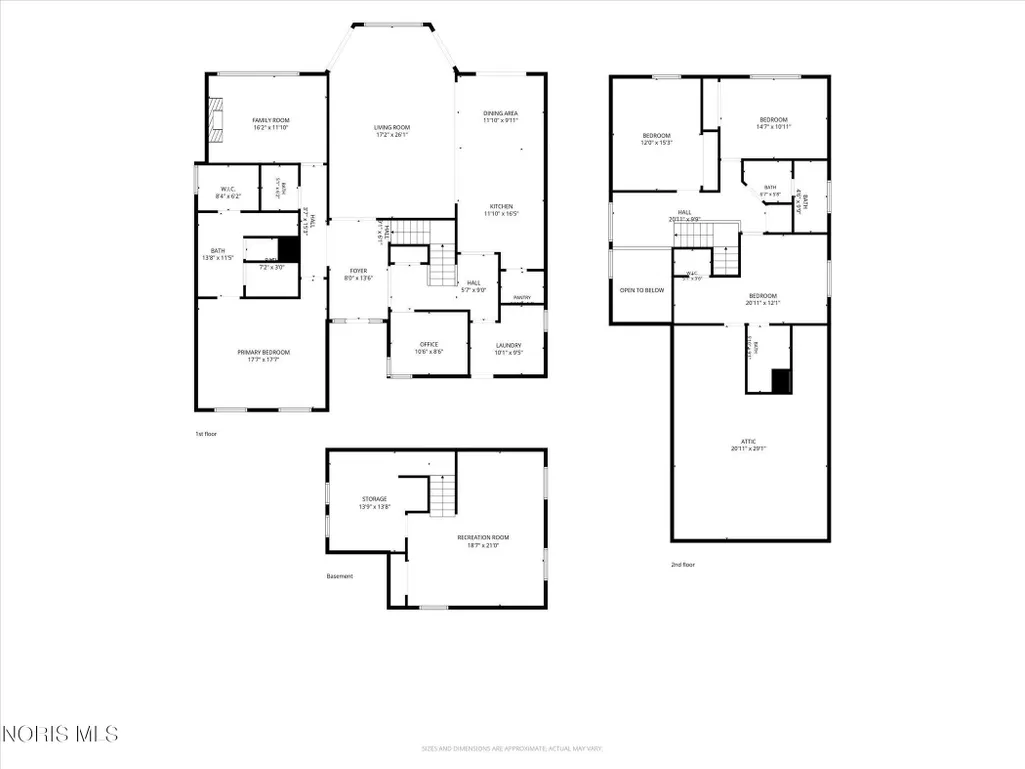
One of Exmoor's Finest — Masterfully transformed and enhanced by Valle Homes and Thompson Construction, this exceptional Exmoor residence offers an extraordinary blend of timeless elegance, thoughtful design, and effortless livability. Meticulously renovated and beautifully appointed, this is a home where every detail has been considered—and nothing remains to be done for years to come. A private brick-paver courtyard welcomes you to the front entry, where an elegant two-story foyer immediately sets the tone. Rich custom millwork, polished hardwood floors, and keystone-arched doorways flow seamlessly into the expansive great room. A custom built-in entertainment wall anchors the space, while a multi-paneled sliding glass door alcove creates a stunning setting for a baby grand piano and brings the beauty of the outdoors inside. The gourmet kitchen is designed for both everyday living and entertaining, featuring custom wood cabinetry, an elongated center island with farmhouse sink, Sub-Zero refrigeration, Wolf induction cooktop, and a spacious walk-in, shelved pantry. A redesigned back-hall entry adds exceptional function with a dedicated main-level laundry area and abundant storage. The stunning primary suite has undergone complete renovation, thoughtfully reimagined to enhance both function and floor plan. The luxurious bath features a seated vanity, heated tile flooring, and a zero-entry, doorless spa shower. Two custom-detailed closets with drawers and shelving provide exceptional organization. The primary suite renovation was completed in 2024. The second floor offers three additional bedrooms and two full bathrooms, providing comfortable accommodation for family and guests. A newly created bedroom features its own custom bathroom and walk-in closet, while a beautifully tiled second full bath serves the remaining two bedrooms. A walk-in, floored attic provides valuable additional storage. The main level also offers a private office and separate den, creating flexible spaces for work, relaxation, or quiet retreat. The lower level adds even more appeal with a defined family room, expanding the home's living and entertaining possibilities while maintaining the character and warmth found throughout. Outside, privacy and tranquility take center stage. A full courtyard setting surrounded by mature, wooded landscape creates a peaceful backdrop for outdoor living. Composite decking transitions gracefully to a step-down paver patio overlooking lush, meticulously manicured grounds—an ideal setting for morning coffee, intimate gatherings, or effortless summer entertaining. —Fully renovated, beautifully equipped, and impeccably maintained, allowing its next owner to simply move in and enjoy.
| Elementary School | Middle School | High School |
|---|---|---|
| Ottawa Hills Elementary School | None Middle School | Ottawa Hills High School |
| Price History | |
|---|---|
| 9/1/2026 | Listed $798,000 |
General Features
| Living Area | 3022 |
|---|---|
| Sewer | Sanitary Sewer |
| Heating | Forced Air,Natural Gas |
| Cooling | Central Air |
| Utilities | Electricity Connected,Natural Gas Connected,Sewer Connected |
| Possession | Negotiable |
| Roof | Asphalt,Shingle |
| Appliances | Dishwasher,Disposal,Dryer,Induction Cooktop,Range Hood,Refrigerator,Washer |
| Zoning | Residential |
| HOA Fee | 1950 |
| Garage Spaces | 2.5 |
| Association Fee Includes | Other |
| Patio/Porch Features | Rear Porch,Front Porch |
| Architectural Style | Traditional |
| Security Features | Smoke Detector(s) |
| Construction Materials | Brick,Wood Siding |
| Year Built | 1984 |
| Electric | 200+ Amp Service,Circuit Breakers |
| View | Trees/Woods |
| Property Subtype | Single Family Residence |
| Tax Year | 2025 |
| Parcel Number | 88-40151 |
| Assoc Fee Paid Per | Annually |
| County | Lucas |
| New Construction | false |
| Property Type | Residential |
| HOA | true |
| Attached Garage | false |
| Subdivision Name | Exmoor |
| Garage Y/N | true |
| Total Rooms | 11 |
| Full Baths | 3 |
| Status | Pending |
| Directions | Exmoor |
| High School | Ottawa Hills |
| City | Ottawa Hills |
| Disclosures | Property Disclosure |
| High School District | Ottawa Hills |
| Lot Size Units | Acres |
| Lot Size Square Feet | 4800 |
| Carport Y/N | false |
| Elementary School | Ottawa Hills |
| Property Attached Y/N | false |
| Home Warranty Y/N | false |
| Middle/Junior High School | None |
| Additional Parcels Y/N | false |
| Virtual Tour | https://www.propertypanorama.com/instaview/toledo/10012811 |
| Structure Type | House |
| Standard Status | Pending |
| Occupancy Type | Owner |
| Year Built Source | Public Records |
| Tax Lot | 46 |
Interior Features
| Interior Amenities | Built-in Features,Ceiling Fan(s),Crown Molding,Double Vanity,Eat-in Kitchen,Entrance Foyer,Pantry,Primary Bathroom,Storage,Wide Interior Halls and Doors |
|---|---|
| Basement | Concrete,Finished |
| Flooring | Carpet,Luxury Vinyl,Wood |
| Total Fireplaces | 1 |
| Fireplace Features | Gas |
| Total Stories | 2 |
| Common Walls | No Common Walls |
| Basement (Y/N) | true |
| Air Conditioning Y/N | true |
| Heating Y/N | true |
| Window Features | Double Pane Windows,Skylight(s),Window Coverings,Window Treatments |
| Fireplace Y/N | true |
| Half Baths | 1 |
| Laundry Features | Inside,Main Level |
| Total Bedrooms | 4 |
| Below Grade Finished Area | 440 |
| LivingAreaSource | Other |
| Total Baths | 4 |
| Heating-Forced Air | true |
| Heating-Natural Gas | true |
Exterior Features
| Exterior Amenities | Courtyard |
|---|---|
| Parking Features | Concrete,Attached Garage,Driveway,Storage |
| Lot Features | Landscaped,Wooded,Zero Lot Line |
| Water Source | Public |
| Total Parking | 2 |
| Lot Size Area | 0.11 |
| Foundation Details | Poured Concrete |
| Lot Dimensions | 55X87 |
| Lot Size Acres | 0.11 |
| Waterfront Y/N | false |
| Door Features | Sliding Doors |
| Other Equipment | Sump Pump |
Amenities
- Foreclosure
- Views
- Short Sale
- New Construction
- Adult 55+
- Lease To Own
- No HOA Fees
- Furnished
- Primary On Main
- Air Conditioning
- Seller Finance
- Green
- Fixer Upper
- Horse
- Golf
- Fireplace
- Deck
- Garage
- Basement
- Pool
Property vs Single Family Average in 43615
Price
Year Built


 The data relating to real estate for sale on this web site comes
in part from the Broker Reciprocity™ program of the Multiple
Listing Service of Greater Cincinnati. Real estate listings held by
brokerage firms other than The Holden Agency are marked with the MLS ™ logo
(the small logo to the left) and detailed information about them includes
the name of the listing brokers. The information herein is furnished by the property owner in good faith
The data relating to real estate for sale on this web site comes
in part from the Broker Reciprocity™ program of the Multiple
Listing Service of Greater Cincinnati. Real estate listings held by
brokerage firms other than The Holden Agency are marked with the MLS ™ logo
(the small logo to the left) and detailed information about them includes
the name of the listing brokers. The information herein is furnished by the property owner in good faith
 © MLS Now, INC - Northern Ohio Regional Multiple Listing Service All information deemed reliable but not guaranteed. All properties are subject to prior sale, change or withdrawal. Neither listing broker(s) or information provider(s) shall be responsible for any typographical errors, misinformation, misprints and shall be held totally harmless. Listing(s) information is provided for consumer's personal, non-commercial use and may not be used for any purpose other than to identify prospective
 All information deemed reliable but not guaranteed. All properties are subject to prior sale, change or withdrawal. Neither listing broker(s) or information provider(s) shall be responsible for any typographical errors, misinformation, misprints and shall be held totally harmless. Listing(s) information is provided for consumers personal, non-commercial use and may not be used for any purpose other than to identify prospective properties consumers may be interested in purchasing. Information on this
 Information should be deemed reliable but not guaranteed, all representations are approximate, and individual verification is recommended. Copyright ©2017 All rights reserved.
