
Address
8324 Indian Lake Drive, Findlay, OH
Price
$ 454,900
Property Attributes
- MLS#10012603
- TypeSingle Family
- Listing Status Pending
- CountyHancock
- CityFindlay
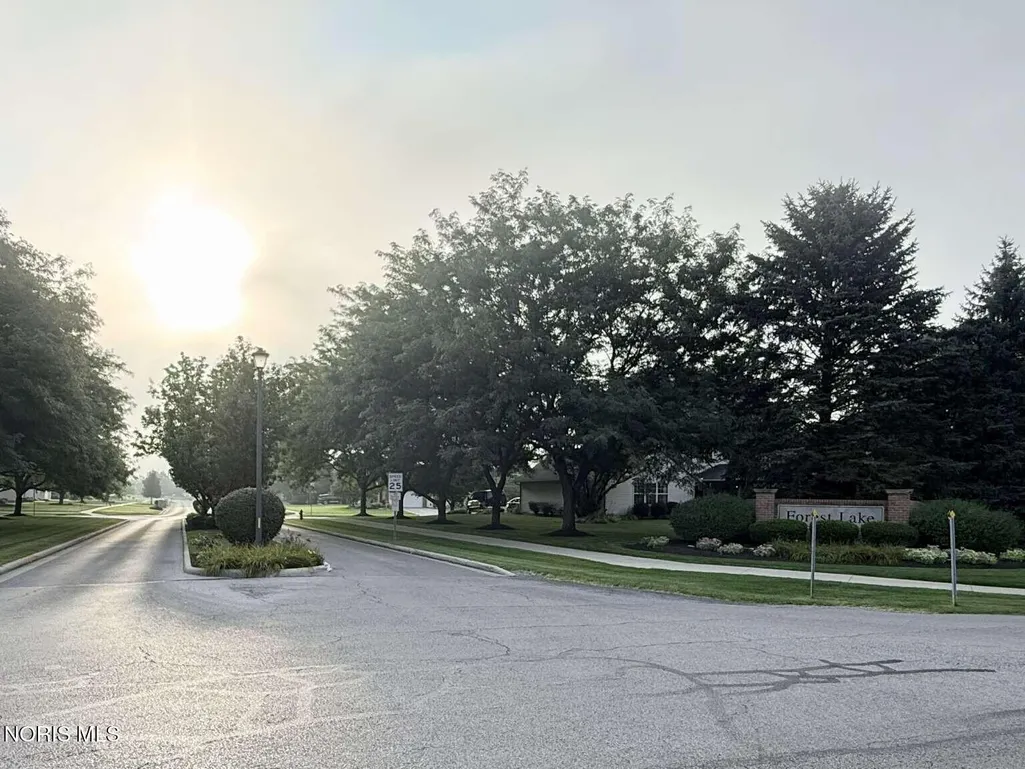
- NeighborhoodForest Lake
- Zip45840
- Style
- Year Built2002
- Price$ 454,900
- Bedrooms3
- Full Bathrooms2
- Half Bathrooms1
- Sqr Footage1832
- Lot Size0.29 Acres
Data Source:
Northwest Ohio REALTORS® (NORIS)
Property Description
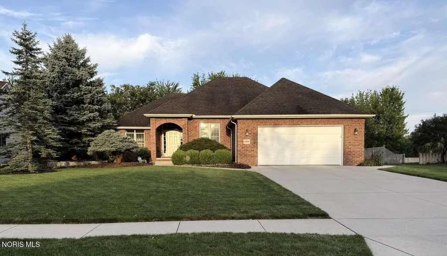
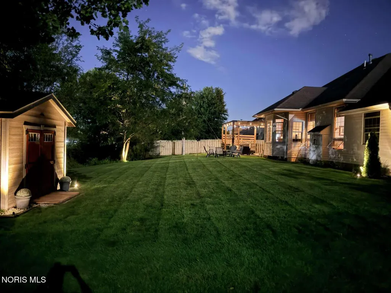
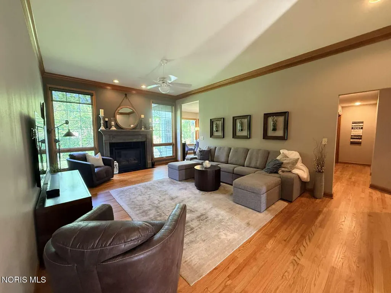
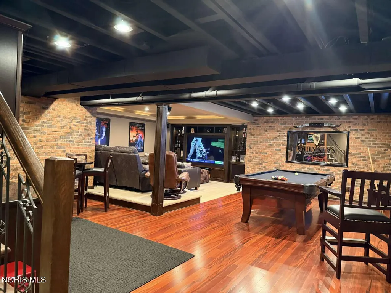
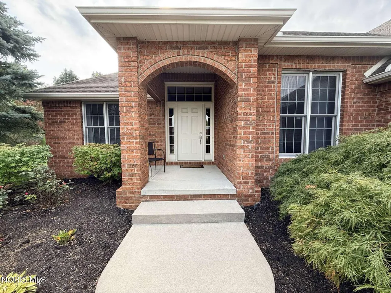
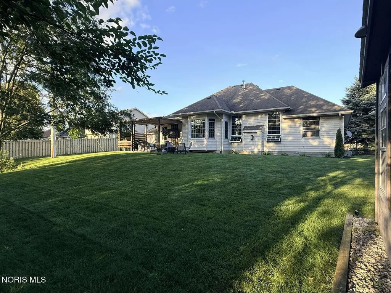
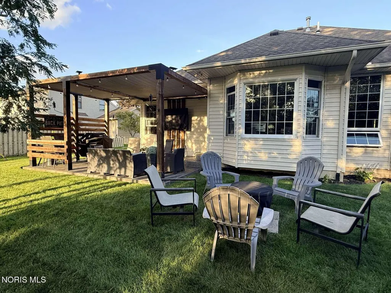
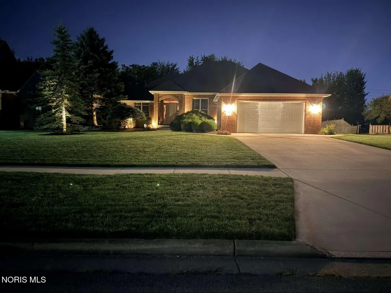
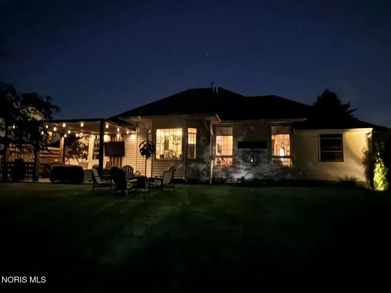
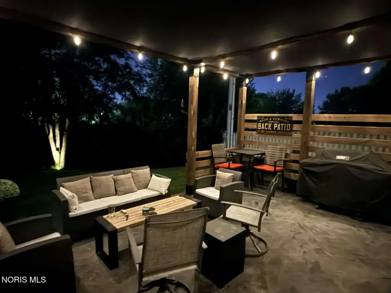
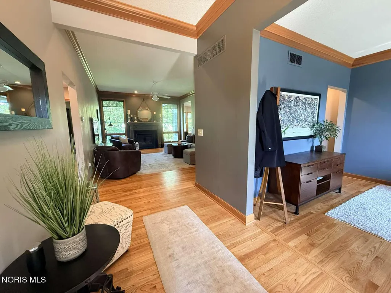
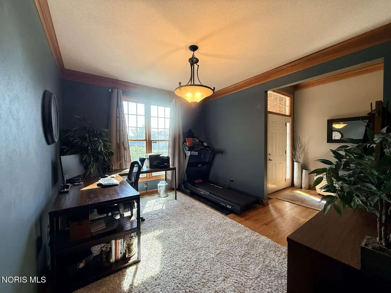
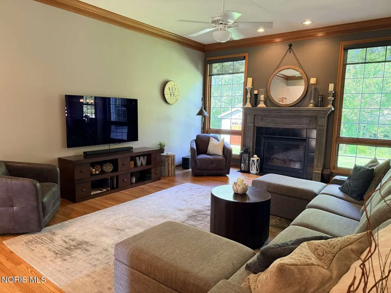
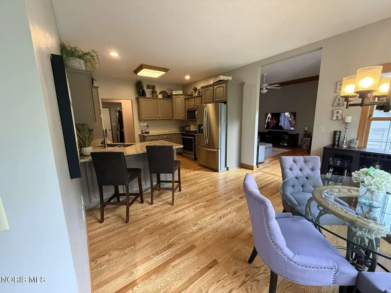
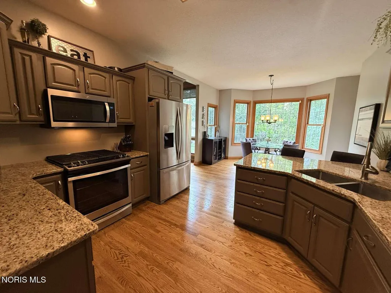
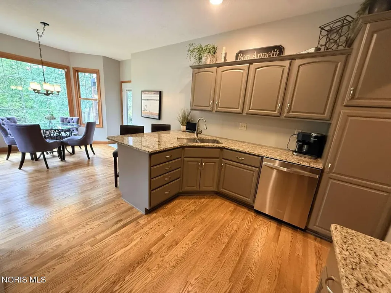
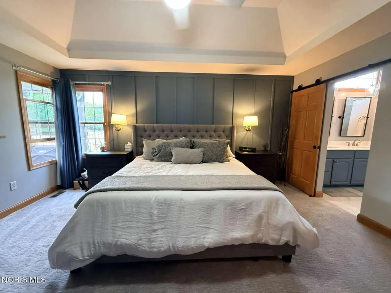
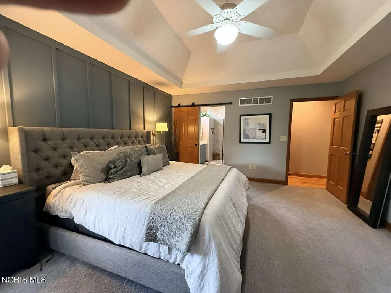
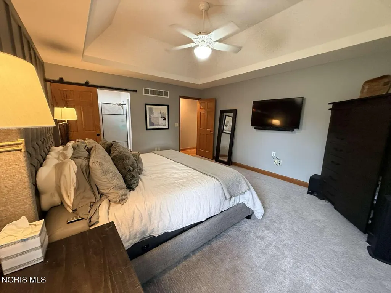
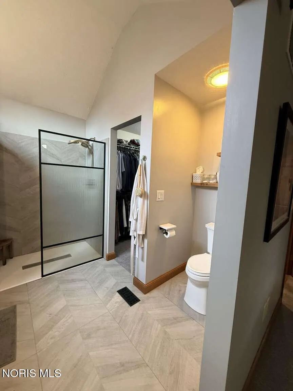
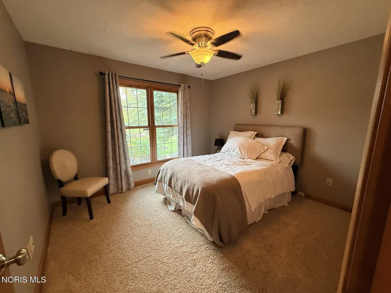
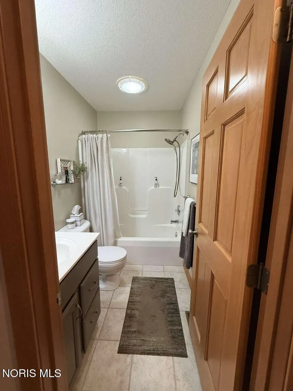
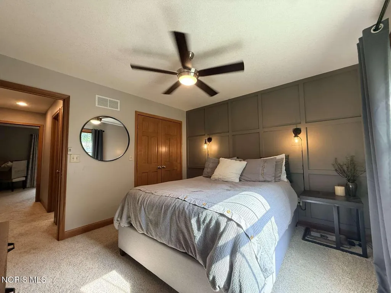
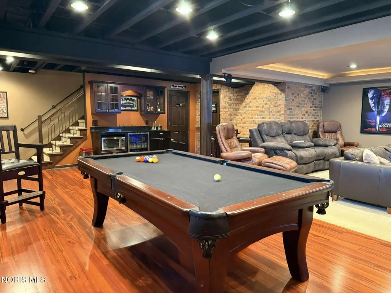
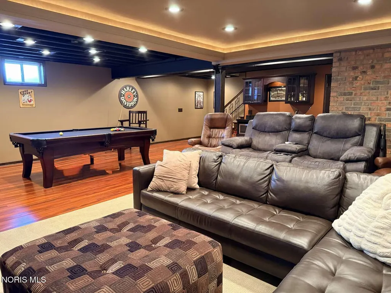
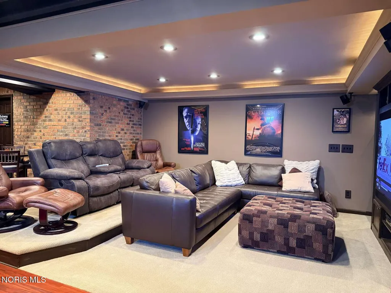
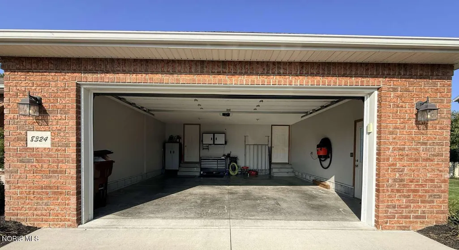
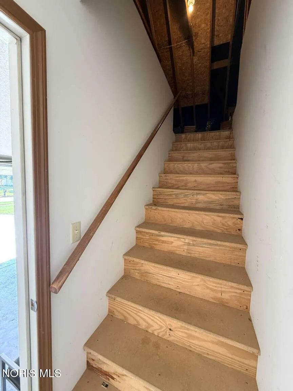
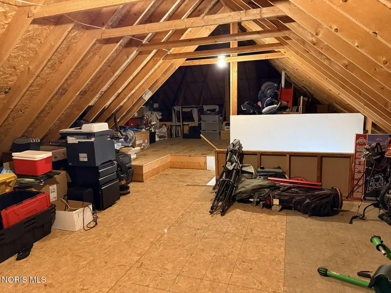
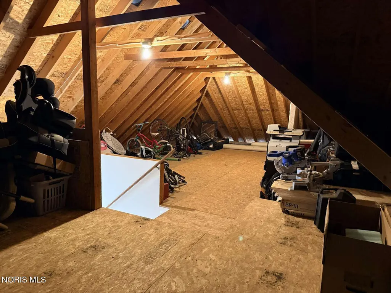
Offered for the first time by its original owner, 8324 Indian Lake Drive is an exceptionally maintained and tastefully updated Forest Lake home combining thoughtful updates, impressive entertaining space and outstanding storage. The home offers approximately 1,832 sq. ft. above grade plus approximately 725 sq. ft. of high-quality finished lower-level space, providing roughly 2,557 sq. ft. of finished space. An additional approximately 700 sq. ft. walk-up attic offers exceptional easily accessible storage and intriguing future finishing potential, subject to applicable code and approvals. Hardwood floors throughout the main living area were professionally refinished in 2022, while fresh neutral paint creates a clean, cohesive backdrop. The kitchen features professionally painted cabinetry, granite countertops, and stainless appliances. The primary suite was refreshed in 2022 with new carpet and a board-and-batten accent wall, and the primary bath was fully renovated with quartz countertops, large format tiling, and updated finishes. One of the home's signature features is the approximately 725 sq. ft. finished lower level, completed to a high standard and featuring an open theater-style media setup with two-level seating—an exceptional setting for movies, sports and entertaining. It also boasts a large wet bar with ample cabinet storage above and below, built in beverage fridge, and microwave. Outside, a pergola added to the rear patio in 2022 extends the living space outdoors, while a premium Amish-built shed provides substantial additional storage. With 3 bedrooms, 2.5 baths, a 2-car oversized attached garage and an unusually strong combination of finished recreation space, storage and move-in-ready condition, this is a Forest Lake home that deserves to be experienced in person.
| Elementary School | Middle School | High School |
|---|---|---|
| Whittier Elementary School | Glenwood Middle School | Findlay High School |
| Price History | |
|---|---|
| 8/28/2026 | Listed $454,900 |
General Features
| Living Area | 1832 |
|---|---|
| Sewer | Public Sewer |
| Heating | Central,ENERGY STAR Qualified Equipment,Forced Air,Hot Water,Natural Gas |
| Cooling | Attic Fan,Ceiling Fan(s),Central Air,Electric,ENERGY STAR Qualified Equipment,Gas,HVAC SEER Rating |
| Utilities | Cable Available,Electricity Connected,Water Connected,Underground Utilities |
| Possession | Close Of Escrow,Negotiable |
| Roof | Asphalt,Shingle |
| HOA Fee | 100 |
| Garage Spaces | 2 |
| Association Fee Includes | Other |
| Construction Materials | Blown-In Insulation,Brick,Concrete,Foam Insulation,Frame,Vinyl Siding |
| Year Built | 2002 |
| Electric | 200+ Amp Service,Circuit Breakers |
| Levels | One |
| Property Subtype | Single Family Residence |
| Tax Year | 2025 |
| Parcel Number | 330001018517 |
| Community Features | Sidewalks,Street Lights |
| Assoc Fee Paid Per | Annually |
| County | Hancock |
| New Construction | false |
| Property Type | Residential |
| Association Amenities | Other |
| HOA | true |
| Attached Garage | false |
| Subdivision Name | Forest Lake |
| Garage Y/N | true |
| Total Rooms | 7 |
| Full Baths | 2 |
| Status | Pending |
| Directions | From US-224, turn south onto Township Rd 237. Turn east onto Forest Lake Dr, then turn south onto Indian Lake Dr. Continue to 8324 Indian Lake Dr. Alternatively, from SR 568, turn north onto Township Rd 237, then turn east onto Forest Lake Dr, then south onto Indian Lake Dr. Continue to 8324 Indian Lake Dr |
| High School | Findlay |
| City | Findlay |
| Disclosures | Property Disclosure |
| High School District | Findlay |
| Lot Size Units | Acres |
| Lot Size Square Feet | 12750 |
| Carport Y/N | false |
| Elementary School | Whittier |
| Property Attached Y/N | false |
| Middle/Junior High School | Glenwood |
| Virtual Tour | https://www.propertypanorama.com/instaview/toledo/10012603 |
| Structure Type | House |
| Standard Status | Pending |
| Occupancy Type | Owner |
| Sewer_co_Public_sp_Sewer | true |
| Heating_co_Central | true |
| Utilities_co_Cable_sp_Available | true |
| Utilities_co_Underground_sp_Utilities | true |
Interior Features
| Interior Amenities | Ceiling Fan(s),Crown Molding,Double Vanity,Eat-in Kitchen,Entrance Foyer,No Interior Steps,Primary Bathroom,Smart Thermostat,Storage,Tray Ceiling(s),Walk-In Closet(s),Wet Bar |
|---|---|
| Basement | Partial |
| Flooring | Carpet,Ceramic Tile,Engineered Hardwood,Hardwood |
| Total Fireplaces | 1 |
| Fireplace Features | Living Room |
| Total Stories | 1 |
| Common Walls | No Common Walls |
| Basement (Y/N) | true |
| Air Conditioning Y/N | true |
| Heating Y/N | true |
| Fireplace Y/N | true |
| Half Baths | 1 |
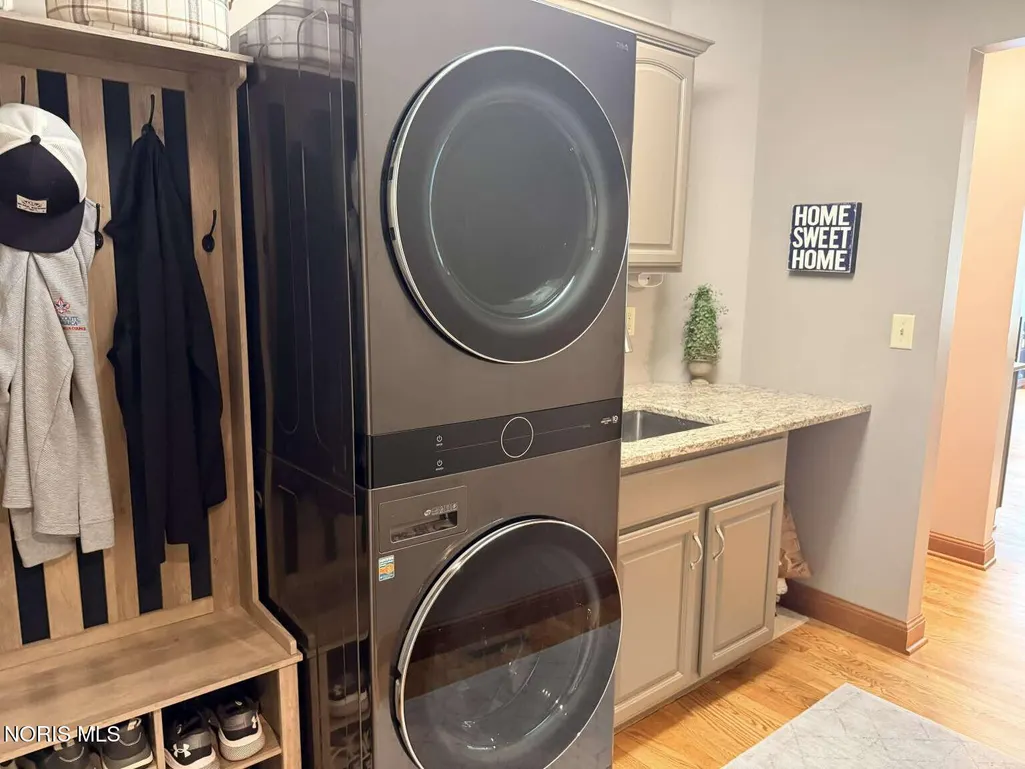
| Laundry Features | Electric Dryer Hookup,Gas Dryer Hookup,Inside,Main Level,Sink,Washer Hookup |
| Total Bedrooms | 3 |
| Below Grade Finished Area | 725 |
| Total Baths | 3 |
| Heating-Hot Water | true |
| Heating-Forced Air | true |
| Heating-Natural Gas | true |
Exterior Features
| Parking Features | Attached Garage |
|---|---|
| Water Source | Public |
| Total Parking | 2 |
| Lot Size Area | 0.29 |
| Foundation Details | Combination |
| Lot Dimensions | 85X150 |
| Lot Size Acres | 0.29 |
| Waterfront Y/N | false |
Amenities
- Foreclosure
- Views
- Short Sale
- New Construction
- Adult 55+
- Lease To Own
- No HOA Fees
- Furnished
- Primary On Main
- Air Conditioning
- Seller Finance
- Green
- Fixer Upper
- Horse
- Golf
- Fireplace
- Deck
- Garage
- Basement
- Pool
Property vs Single Family Average in 45840
Price
Year Built

 The data relating to real estate for sale on this web site comes
in part from the Broker Reciprocity™ program of the Multiple
Listing Service of Greater Cincinnati. Real estate listings held by
brokerage firms other than The Holden Agency are marked with the MLS ™ logo
(the small logo to the left) and detailed information about them includes
the name of the listing brokers. The information herein is furnished by the property owner in good faith
The data relating to real estate for sale on this web site comes
in part from the Broker Reciprocity™ program of the Multiple
Listing Service of Greater Cincinnati. Real estate listings held by
brokerage firms other than The Holden Agency are marked with the MLS ™ logo
(the small logo to the left) and detailed information about them includes
the name of the listing brokers. The information herein is furnished by the property owner in good faith
 © MLS Now, INC - Northern Ohio Regional Multiple Listing Service All information deemed reliable but not guaranteed. All properties are subject to prior sale, change or withdrawal. Neither listing broker(s) or information provider(s) shall be responsible for any typographical errors, misinformation, misprints and shall be held totally harmless. Listing(s) information is provided for consumer's personal, non-commercial use and may not be used for any purpose other than to identify prospective
 All information deemed reliable but not guaranteed. All properties are subject to prior sale, change or withdrawal. Neither listing broker(s) or information provider(s) shall be responsible for any typographical errors, misinformation, misprints and shall be held totally harmless. Listing(s) information is provided for consumers personal, non-commercial use and may not be used for any purpose other than to identify prospective properties consumers may be interested in purchasing. Information on this
 NORIS | Toledo Regional Association of REALTORS® All information deemed reliable but not guaranteed. All properties are subject to prior sale, change or withdrawal. Neither listing broker(s) or information provider(s) shall be responsible for any typographical errors, misinformation, misprints and shall be held totally harmless. Listing(s) information is provided for consumer's personal, non-commercial use and may not be used for any purpose other than to identify prospective properties consumers
 Information should be deemed reliable but not guaranteed, all representations are approximate, and individual verification is recommended. Copyright ©2017 All rights reserved.
