
Address
2239 County Road F, Edon, OH
Price
$ 499,000
Property Attributes
- MLS#10012065
- TypeSingle Family
- Listing Status Contingent
- CountyWilliams
- CityEdon
- NeighborhoodNone
- Zip43518
- Style
- Year Built1998
- Price$ 499,000
- Bedrooms4
- Full Bathrooms3
- Half Bathrooms1
- Sqr Footage4000
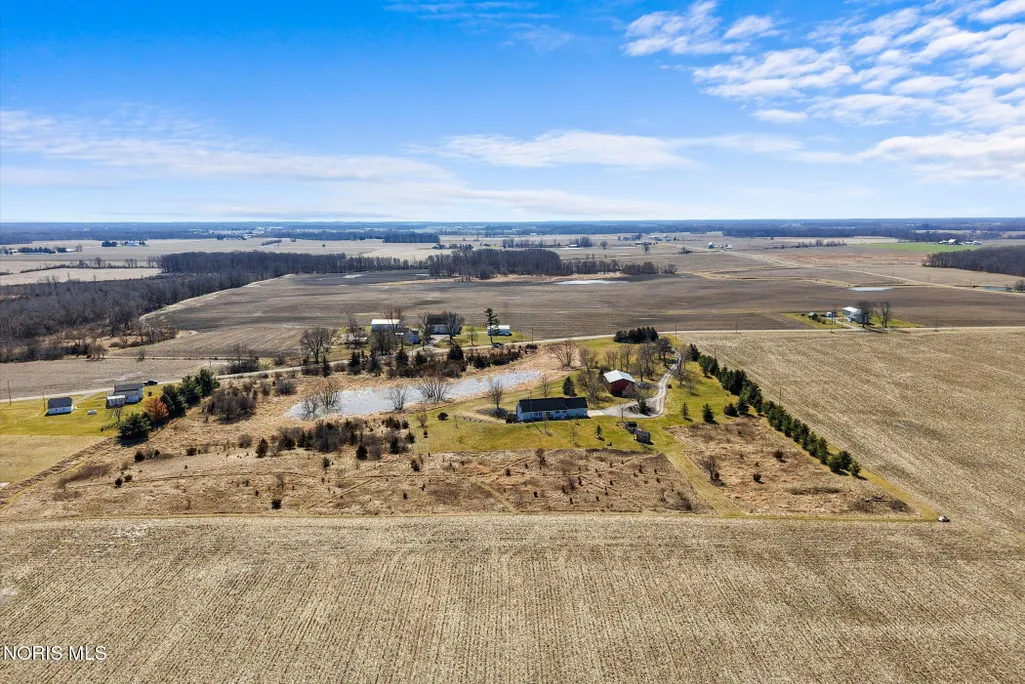
- Lot Size15.12 Acres
Data Source:
Northwest Ohio REALTORS® (NORIS)
Property Description
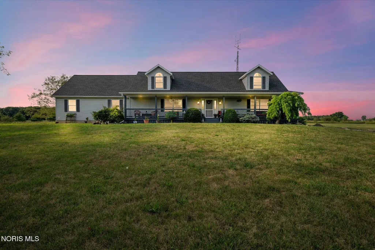
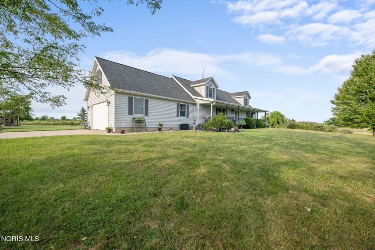
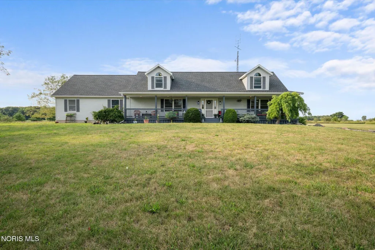
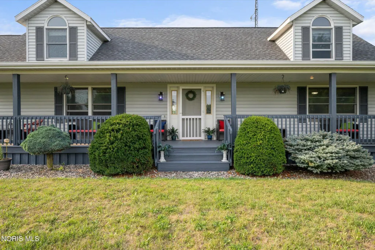
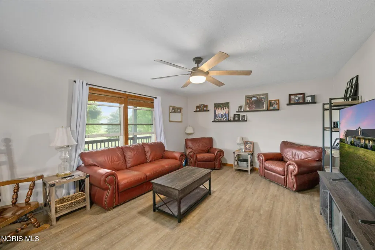
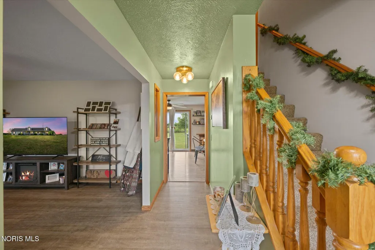
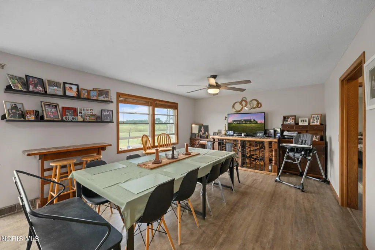
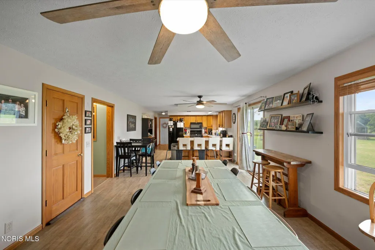
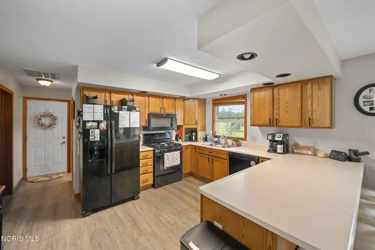
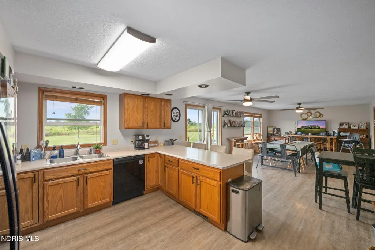
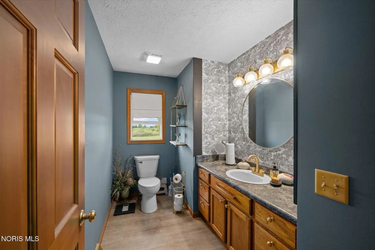
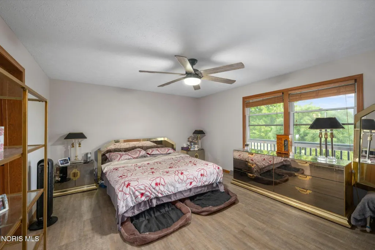
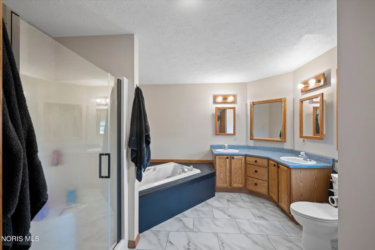
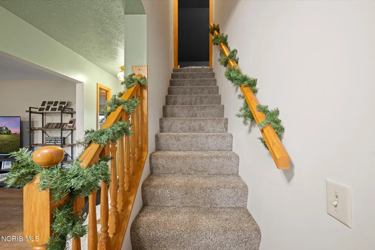
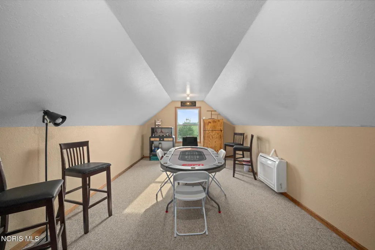
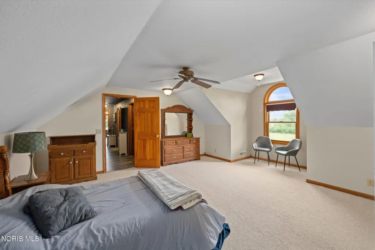
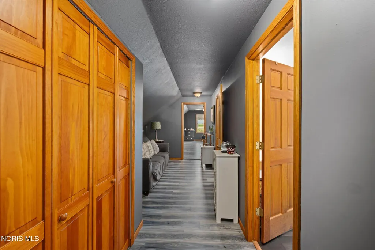
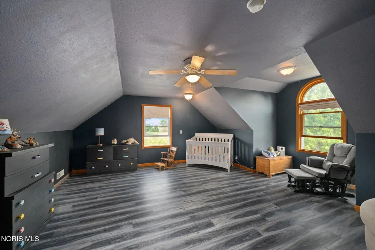
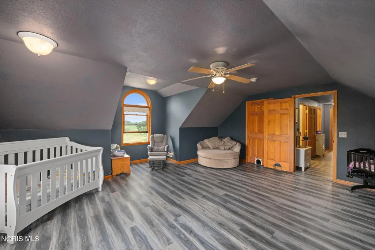
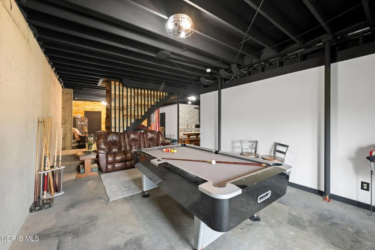
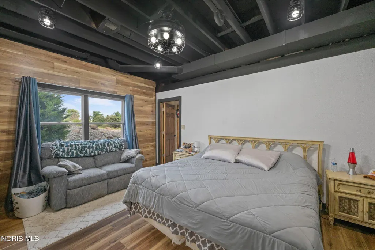
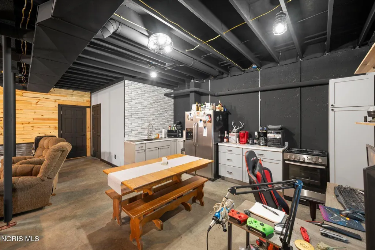
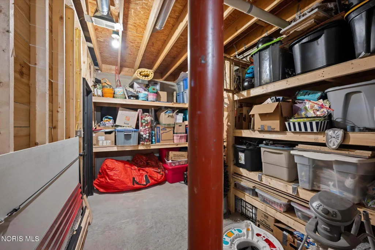
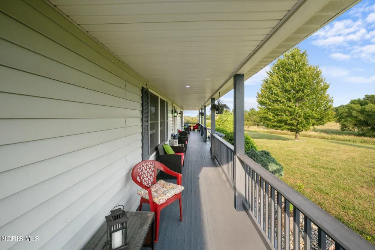
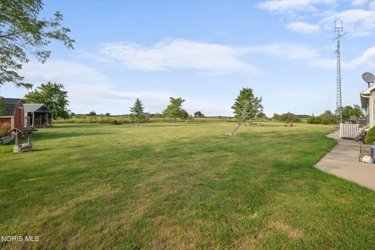
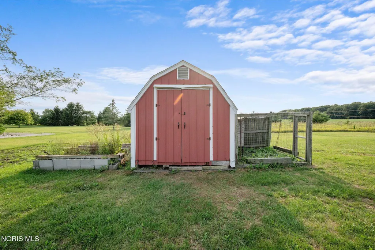
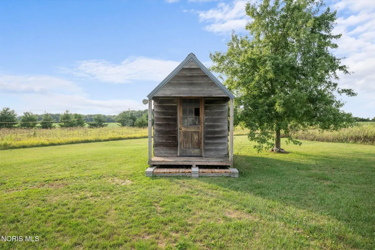
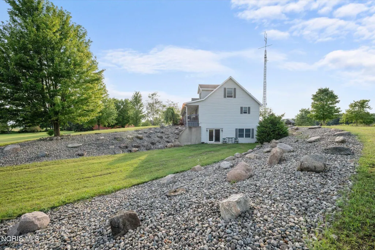
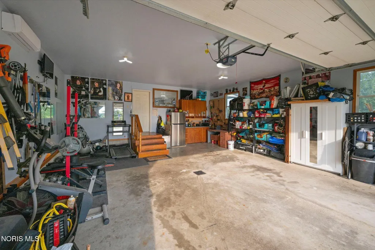
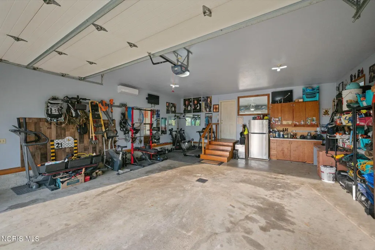
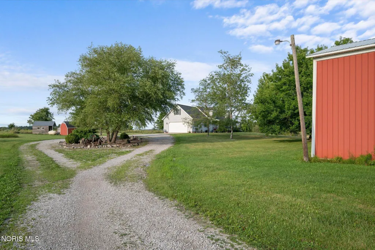
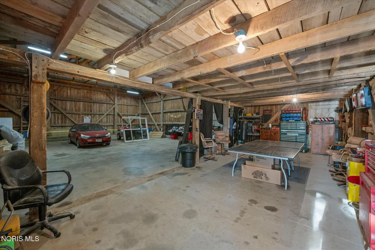
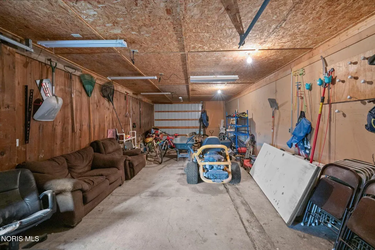
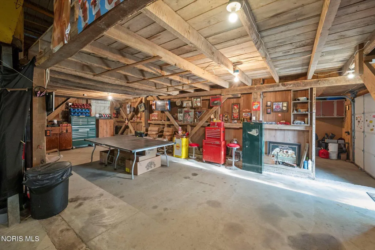
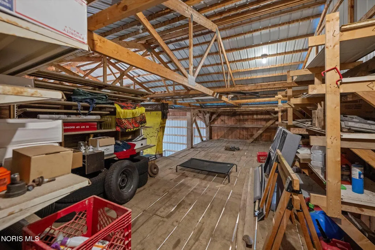
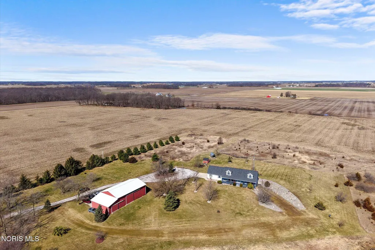
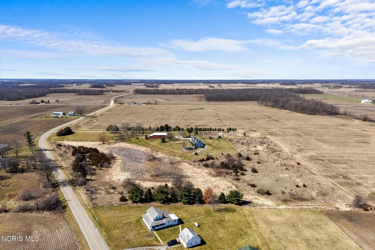
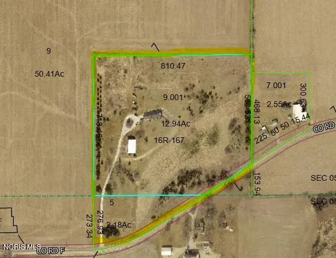
Welcome to your ultimate 15+ acre country retreat in Edon! Situated across two sprawling parcels, this versatile property offers an incredible blend of modern comfort, homesteading freedom, and outdoor recreation. Step onto the expansive front porch, fully refreshed and repainted in 2026—the perfect vantage point to take in quiet mornings or watch summer storms roll across the horizon. Inside, the bright main level features a spacious eat-in kitchen flowing into a formal dining room, ideal for hosting. The primary suite serves as a true private sanctuary, featuring an updated ensuite bath complete with a walk-in shower and deep garden tub. With 4 dedicated bedrooms and 3.5 bathrooms, convenience is built in with a full or half bath on every level! The upper floor boasts flexible bonus space ideal for a 5th bedroom or home office. Downstairs, the full walk-out basement is partially finished with a cozy family room, full bath, additional bedroom, and kitchenette—making it perfect for in-law arrangements, guest housing, or an entertainment hub. Outdoors, the property shines with top-tier improvements and endless potential for horses, ATVs, or hobby farming. Entertain or unwind on the newly updated back deck set amongst fresh, vibrant landscaping. Outbuildings include a massive pole barn with its own electrical panel and a walk-up loft, a custom life-sized playhouse complete with its own front porch deck, and a dedicated small barn/coop ready for chickens or extra storage. Whether you're seeking a private homestead, equine space, or a multi-generational estate with room to breathe, this Williams County property delivers on every level!
| Elementary School | Middle School | High School |
|---|---|---|
| Edgerton Elementary School | Edgerton Middle School | Edgerton High School |
| Price History | |
|---|---|
| 8/17/2026 | Listed $499,000 |
General Features
| Living Area | 4000 |
|---|---|
| Sewer | Septic Tank |
| Heating | Forced Air,Propane |
| Cooling | Ceiling Fan(s),Central Air |
| Utilities | Cable Connected,Electricity Connected,Propane |
| Possession | Close Of Escrow |
| Roof | Shingle |
| Appliances | Dishwasher,Microwave,Water Heater,Dryer,Gas Range,Refrigerator,Washer |
| Garage Spaces | 2 |
| Patio/Porch Features | Covered Porch,Front Porch,Deck |
| Architectural Style | Cape Cod |
| Security Features | Keyless Entry |
| Construction Materials | Vinyl Siding |
| Year Built | 1998 |
| View | Trees/Woods |
| Township | St Joseph |
| Property Subtype | Single Family Residence |
| Tax Year | 2025 |
| Parcel Number | 061-050-00-009.001 |
| Additional Parcels Description | Includes additional parcel 061-080-00-005.000 (2.18 acres) |
| County | Williams |
| New Construction | false |
| Property Type | Residential |
| HOA | false |
| Attached Garage | false |
| Contingency | Contingent |
| Subdivision Name | None |
| Garage Y/N | true |
| Other Structures | Barn(s),Pole Barn,Shed(s),See Remarks |
| Total Rooms | 7 |
| Full Baths | 3 |
| Status | Contingent |
| Directions | From State Route 49 in Edon, head east on County Road F, and the property will be on your left (north side of the road), located between County Road 2 and County Road 3. |
| High School | Edgerton |
| City | Edon |
| Disclosures | Property Disclosure |
| High School District | Edgerton |
| Lot Size Units | Acres |
| Lot Size Square Feet | 658627 |
| Carport Y/N | false |
| Elementary School | Edgerton |
| Property Attached Y/N | false |
| Home Warranty Y/N | false |
| Middle/Junior High School | Edgerton |
| Additional Parcels Y/N | true |
| Virtual Tour | https://www.propertypanorama.com/instaview/toledo/10012065 |
| Structure Type | House |
| Standard Status | Active Under Contract |
| Occupancy Type | Owner |
| Year Built Source | Public Records |
| Sewer_co_Septic_sp_Tank | true |
| Utilities_co_Cable_sp_Connected | true |
Interior Features
| Interior Amenities | Ceiling Fan(s),Eat-in Kitchen,Primary Bathroom,Storage |
|---|---|
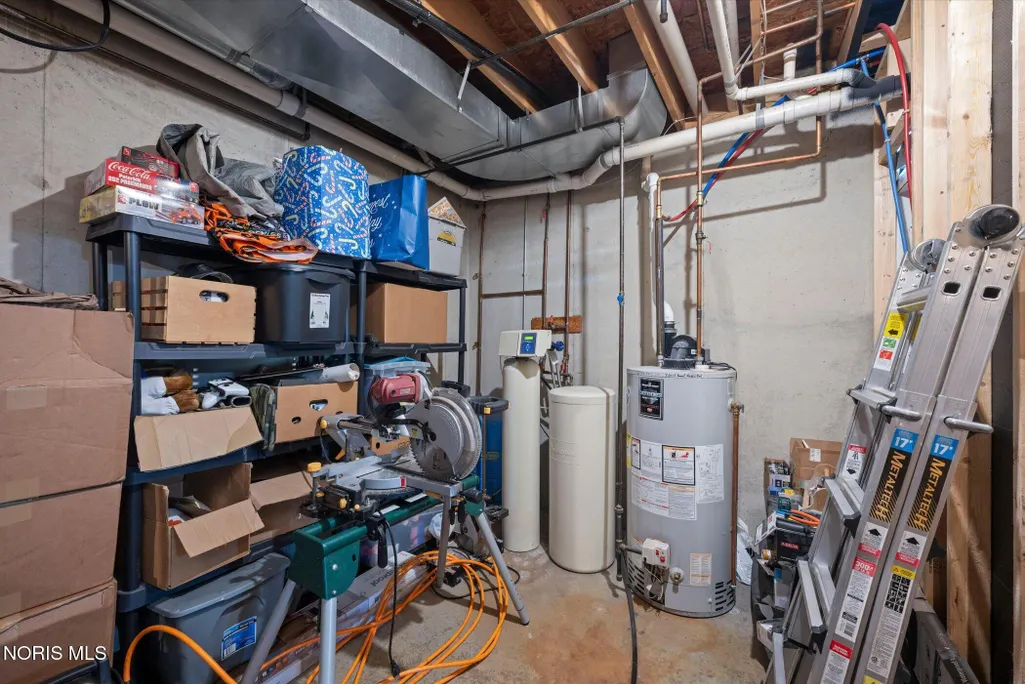
| Basement | Concrete,Exterior Entry,Full,Interior Entry,Partially Finished,Sump Pump,Walk-Out Access |
| Flooring | Carpet,Vinyl,Laminate |
| Total Stories | 2 |
| Common Walls | No Common Walls |
| Basement (Y/N) | true |
| Air Conditioning Y/N | true |
| Heating Y/N | true |
| Fireplace Y/N | false |
| Half Baths | 1 |
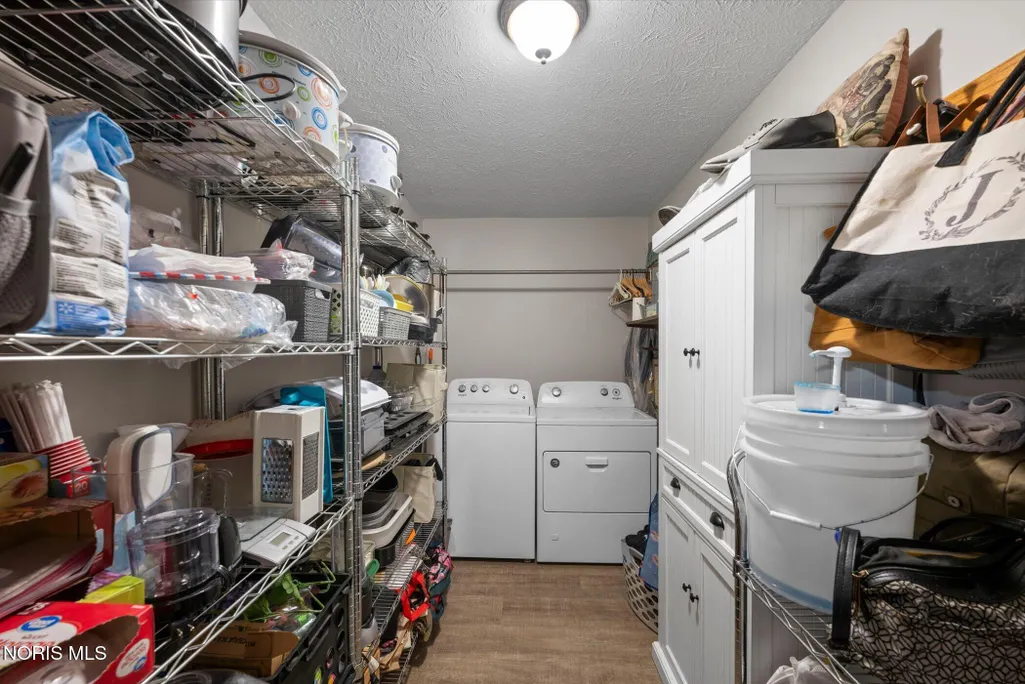
| Laundry Features | Gas Dryer Hookup,Main Level,Washer Hookup |
| Total Bedrooms | 4 |
| Below Grade Finished Area | 784 |
| LivingAreaSource | Public Records |
| Total Baths | 4 |
| Heating-Forced Air | true |
Exterior Features
| Exterior Amenities | Garden,Lighting,Private Yard |
|---|---|
| Parking Features | Gravel,Additional Parking,Attached Garage,Circular Driveway,Garage Door Opener |
| Lot Features | Secluded |
| Water Source | Well |
| Total Parking | 2 |
| Lot Size Area | 15.12 |
| Foundation Details | Block |
| Lot Dimensions | 813x813 |
| Lot Size Acres | 15.12 |
| Road Surface Type | Paved |
| Waterfront Y/N | false |
| Door Features | Sliding Doors |
| Road Frontage Type | County Road |
| Other Equipment | Sump Pump |
| Exterior_sp_Features_co_Garden | true |
Amenities
- Foreclosure
- Views
- Short Sale
- New Construction
- Adult 55+
- Lease To Own
- No HOA Fees
- Furnished
- Primary On Main
- Air Conditioning
- Seller Finance
- Green
- Fixer Upper
- Horse
- Golf
- Fireplace
- Deck
- Garage
- Basement
- Pool
Property vs Single Family Average in 43518
Price
Year Built


 The data relating to real estate for sale on this web site comes
in part from the Broker Reciprocity™ program of the Multiple
Listing Service of Greater Cincinnati. Real estate listings held by
brokerage firms other than The Holden Agency are marked with the MLS ™ logo
(the small logo to the left) and detailed information about them includes
the name of the listing brokers. The information herein is furnished by the property owner in good faith
The data relating to real estate for sale on this web site comes
in part from the Broker Reciprocity™ program of the Multiple
Listing Service of Greater Cincinnati. Real estate listings held by
brokerage firms other than The Holden Agency are marked with the MLS ™ logo
(the small logo to the left) and detailed information about them includes
the name of the listing brokers. The information herein is furnished by the property owner in good faith
 © MLS Now, INC - Northern Ohio Regional Multiple Listing Service All information deemed reliable but not guaranteed. All properties are subject to prior sale, change or withdrawal. Neither listing broker(s) or information provider(s) shall be responsible for any typographical errors, misinformation, misprints and shall be held totally harmless. Listing(s) information is provided for consumer's personal, non-commercial use and may not be used for any purpose other than to identify prospective
 All information deemed reliable but not guaranteed. All properties are subject to prior sale, change or withdrawal. Neither listing broker(s) or information provider(s) shall be responsible for any typographical errors, misinformation, misprints and shall be held totally harmless. Listing(s) information is provided for consumers personal, non-commercial use and may not be used for any purpose other than to identify prospective properties consumers may be interested in purchasing. Information on this
 Information should be deemed reliable but not guaranteed, all representations are approximate, and individual verification is recommended. Copyright ©2017 All rights reserved.
