
Address
27919 Watson Road, Defiance, OH
Price
$ 219,000
Property Attributes
- MLS#10011767
- TypeSingle Family
- Listing Status Active
- CountyDefiance
- CityDefiance
- NeighborhoodNone
- Zip43512
- Style
- Year Built1950
- Price$ 219,000
- Bedrooms3
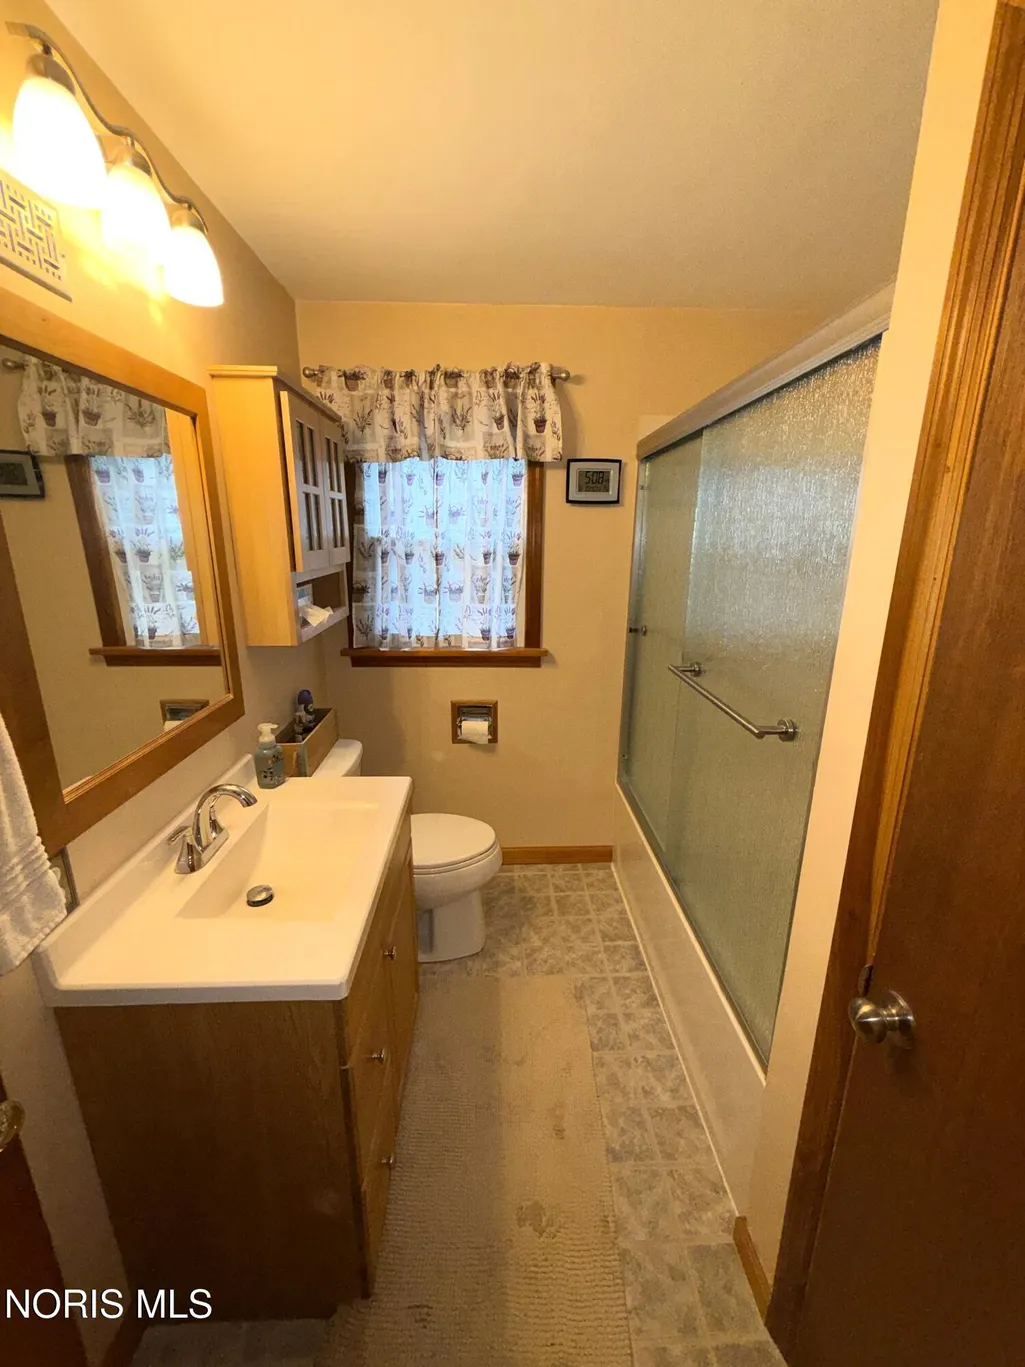
- Full Bathrooms1
- Half Bathrooms0
- Sqr Footage1500
- Lot Size0.42 Acres
Data Source:
Northwest Ohio REALTORS® (NORIS)
Property Description
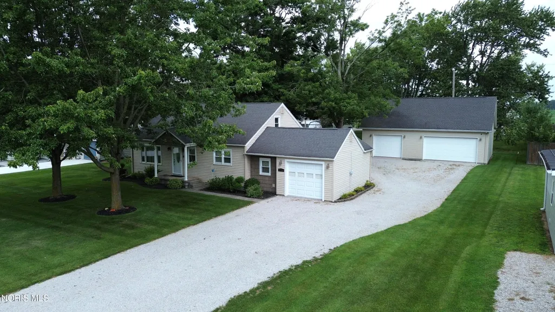
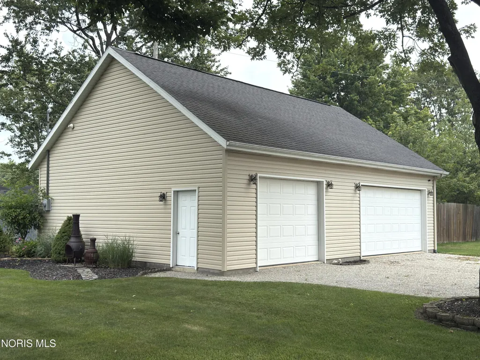
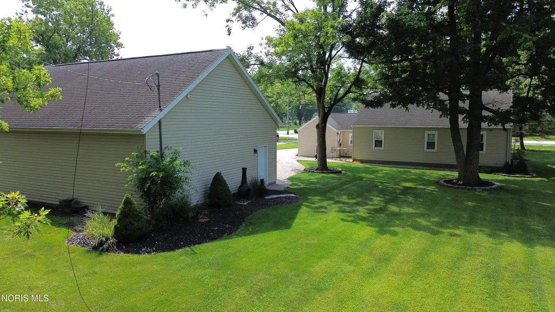
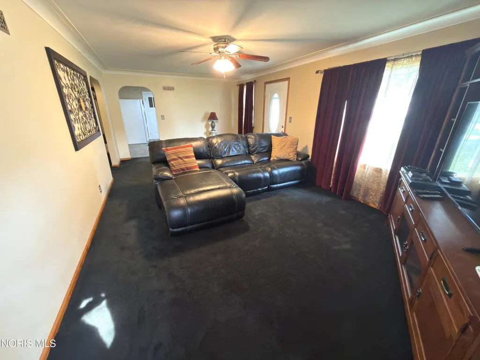
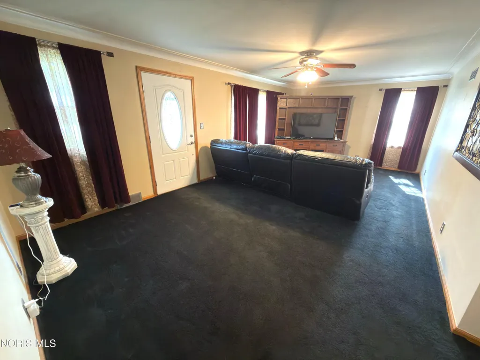
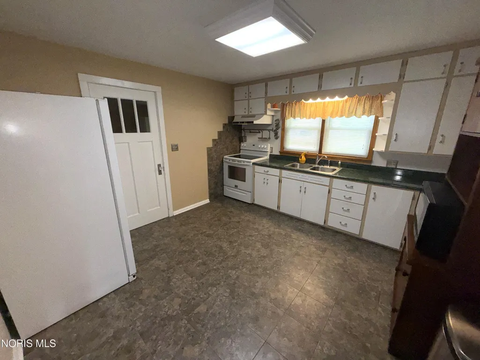
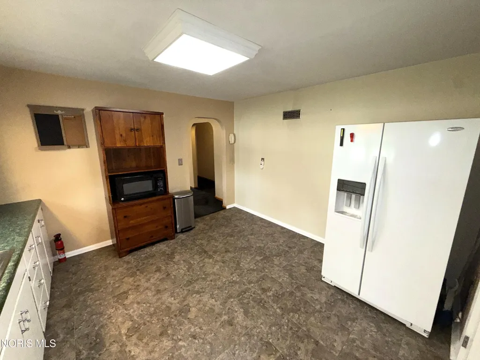
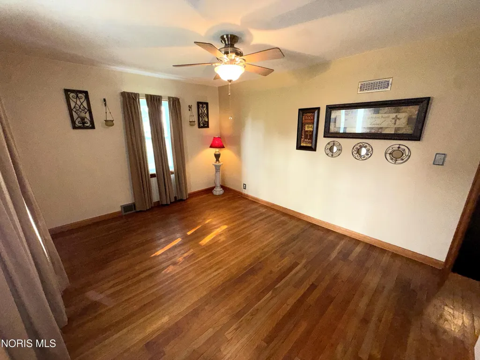
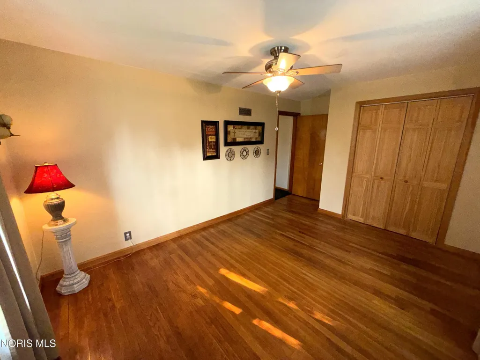
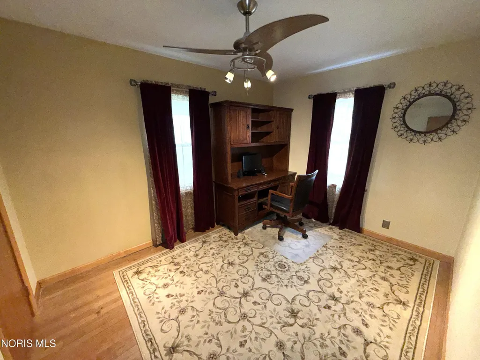
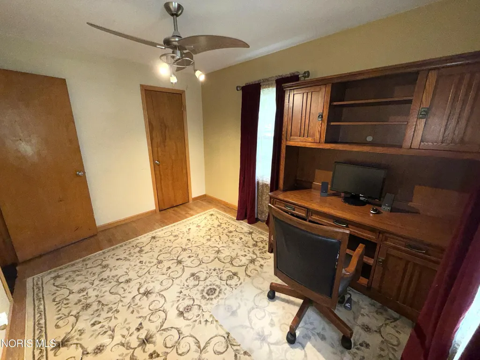
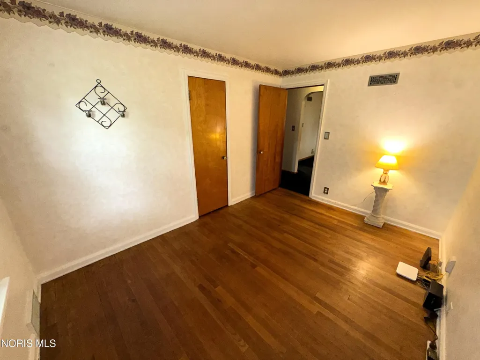
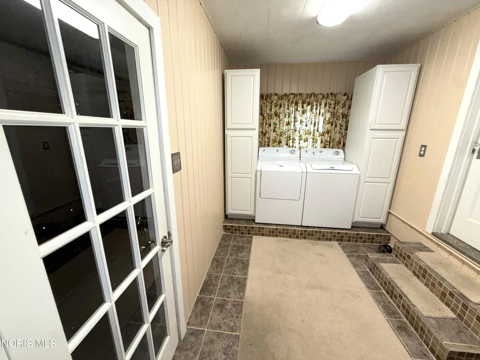
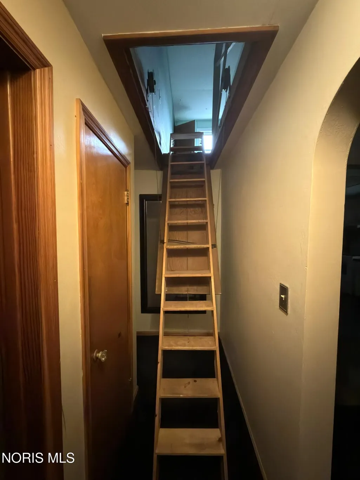
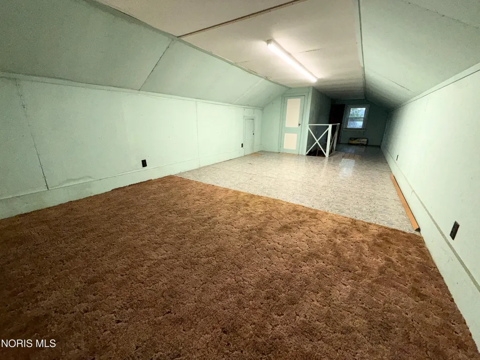
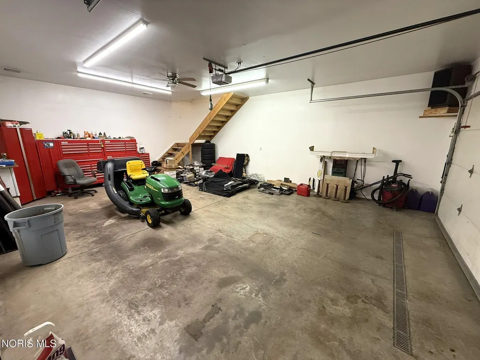
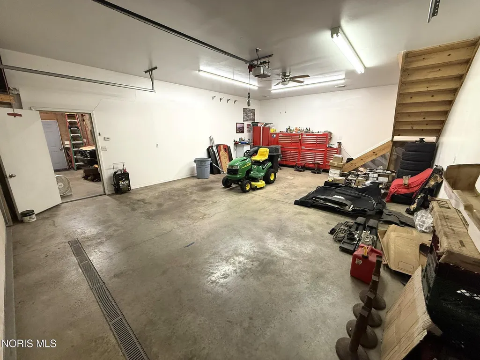
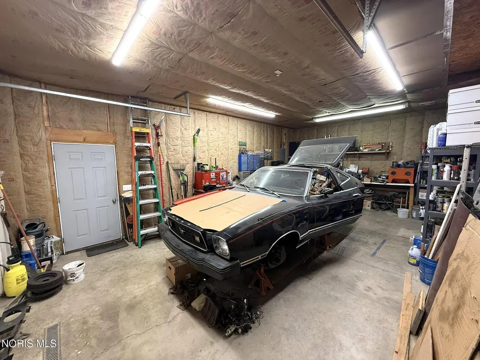
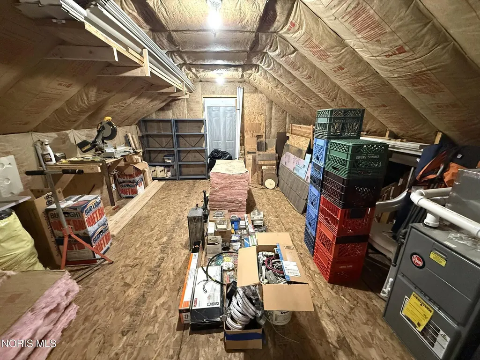
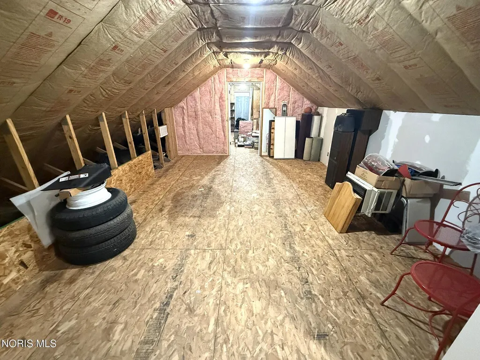
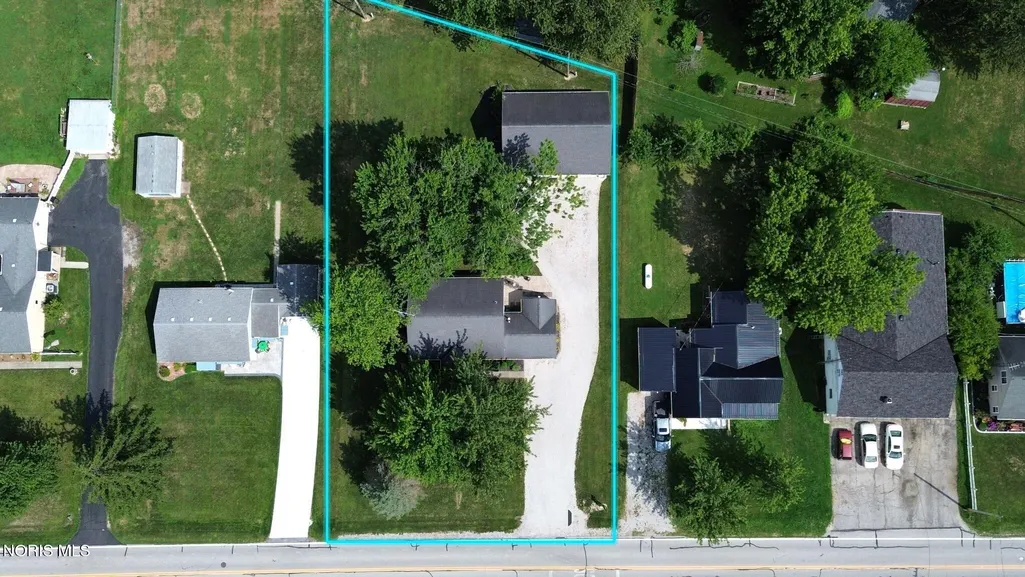
GARAGE & WORKSHOP SPACE YOU DON'T FIND EVERY DAY! This well-maintained 3-bedroom home offers approximately 1,500 sq. ft. of living space on a .418-acre lot in the Ayersville school district, including approximately 300 sq. ft. of additional finished attic living space—perfect for a home office, hobby room, playroom or flexible extra living area. Inside the home, you'll find beautiful hardwood floors, a spacious living room, abundant kitchen cabinetry and convenient main-floor laundry. The property really shines when it comes to garage and workspace. In addition to the attached garage, you'll find an impressive 40x30 detached garage/workshop with 1,200 sq. ft. on the main level, heating AND cooling, plus a large walk-up upper loft/storage area—an incredible setup for vehicles, projects, hobbies, equipment, storage or anyone who simply needs serious extra space. Situated near the heart of the Ayersville community, this home is just moments from Ayersville Local Schools and close to local favorites including Dee & Gee's Dairy Bar and The Drop Zone Pizzeria. Mature trees and a nicely maintained yard complete the package. If garage space, flexible living space and a convenient Ayersville location are on your wish list, this one is a must-see!
| Elementary School | Middle School | High School |
|---|---|---|
| Ayersville Elementary School | None Middle School | Ayersville High School |
| Price History | |
|---|---|
| 8/11/2026 | Listed $219,000 |
General Features
| Living Area | 1500 |
|---|---|
| Sewer | Sanitary Sewer |
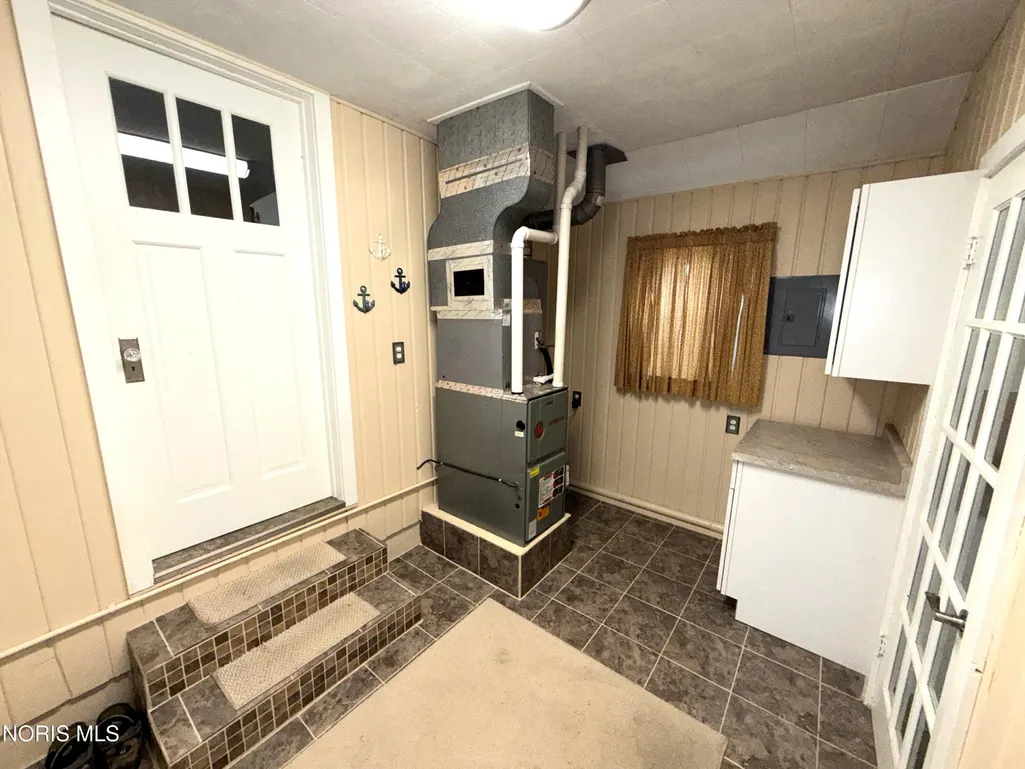
| Heating | Forced Air,Natural Gas |
| Cooling | Central Air |
| Utilities | Electricity Connected,Natural Gas Connected,Sewer Connected,Water Connected |
| Possession | Close Plus 3 to 5 Days,Negotiable |
| Roof | Asphalt,Shingle |
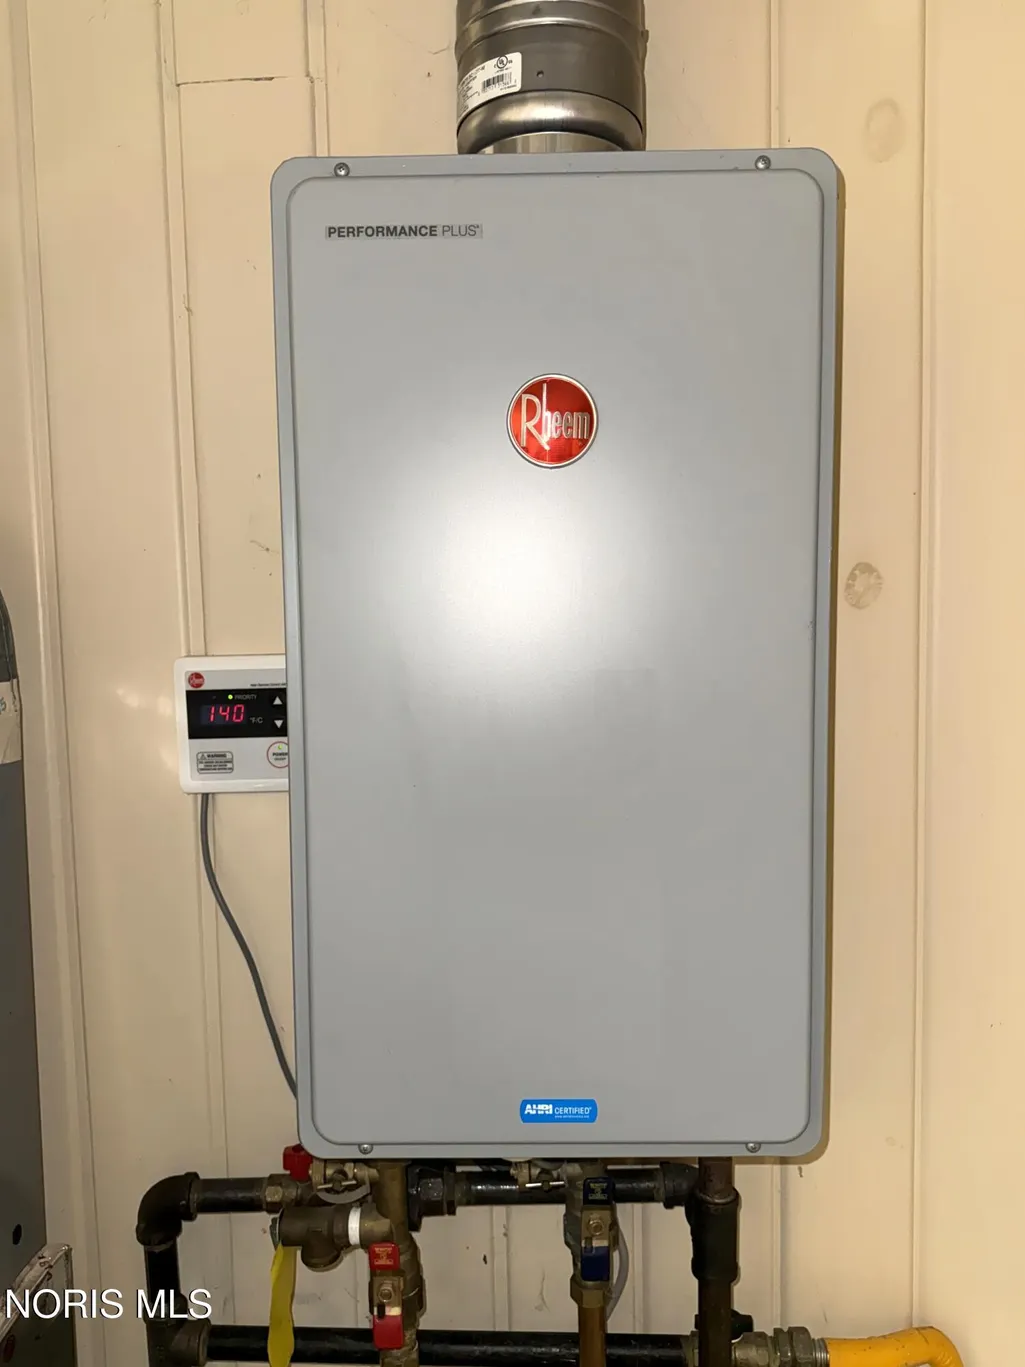
| Appliances | Microwave,Water Heater,Dryer,Electric Oven,Refrigerator,Washer |
| Garage Spaces | 4 |
| Patio/Porch Features | Rear Porch,Front Porch |
| Architectural Style | Cape Cod |
| Construction Materials | Shake Siding,Vinyl Siding |
| Year Built | 1950 |
| Electric | Circuit Breakers |
| Levels | One and One Half |
| Property Subtype | Single Family Residence |
| Tax Year | 2025 |
| Parcel Number | F120004B01000 |
| County | Defiance |
| New Construction | false |
| Property Type | Residential |
| HOA | false |
| Attached Garage | false |
| Subdivision Name | None |
| Garage Y/N | true |
| Other Structures | Garage(s) |
| Total Rooms | 7 |
| Full Baths | 1 |
| Status | Active |
| Directions | From Defiance: Take State Route 66 south to Watson Road, turn left (east) on Watson Road. Property is on the left at 27919 Watson Road, just before Ayersville Local Schools. |
| High School | Ayersville |
| City | Defiance |
| Disclosures | Lead Based Paint Disclosure,Property Disclosure |
| High School District | Ayersville |
| Lot Size Units | Acres |
| Lot Size Square Feet | 18199 |
| Carport Y/N | false |
| Elementary School | Ayersville |
| Property Attached Y/N | false |
| Home Warranty Y/N | false |
| Middle/Junior High School | None |
| Additional Parcels Y/N | false |
| Virtual Tour | https://www.propertypanorama.com/instaview/toledo/10011767 |
| Structure Type | House |
| Standard Status | Active |
| Occupancy Type | Vacant |
| Year Built Source | Public Records |
Interior Features
| Interior Amenities | Ceiling Fan(s),Crown Molding,Pantry,Storage |
|---|---|
| Flooring | Carpet,Tile,Hardwood |
| Total Stories | 1 |
| Common Walls | No Common Walls |
| Basement (Y/N) | false |
| Air Conditioning Y/N | true |
| Heating Y/N | true |
| Window Features | Window Coverings,Window Screen(s) |
| Fireplace Y/N | false |
| Laundry Features | Accessible Utilities or Laundry,Main Level |
| Total Bedrooms | 3 |
| LivingAreaSource | Public Records |
| Total Baths | 1 |
| Heating-Forced Air | true |
| Heating-Natural Gas | true |
Exterior Features
| Parking Features | Gravel,Attached Garage,Detached Garage,Driveway,Garage Door Opener,Heated Garage |
|---|---|
| Water Source | Public |
| Total Parking | 10 |
| Lot Size Area | 0.42 |
| Foundation Details | Crawl Space |
| Lot Dimensions | 104X175 |
| Lot Size Acres | 0.42 |
| Road Surface Type | Paved |
| Waterfront Y/N | false |
| Road Frontage Type | City Street |
Amenities
- Foreclosure
- Views
- Short Sale
- New Construction
- Adult 55+
- Lease To Own
- No HOA Fees
- Furnished
- Primary On Main
- Air Conditioning
- Seller Finance
- Green
- Fixer Upper
- Horse
- Golf
- Fireplace
- Deck
- Garage
- Basement
- Pool
Property vs Single Family Average in 43512
Price
Year Built


 The data relating to real estate for sale on this web site comes
in part from the Broker Reciprocity™ program of the Multiple
Listing Service of Greater Cincinnati. Real estate listings held by
brokerage firms other than The Holden Agency are marked with the MLS ™ logo
(the small logo to the left) and detailed information about them includes
the name of the listing brokers. The information herein is furnished by the property owner in good faith
The data relating to real estate for sale on this web site comes
in part from the Broker Reciprocity™ program of the Multiple
Listing Service of Greater Cincinnati. Real estate listings held by
brokerage firms other than The Holden Agency are marked with the MLS ™ logo
(the small logo to the left) and detailed information about them includes
the name of the listing brokers. The information herein is furnished by the property owner in good faith
 © MLS Now, INC - Northern Ohio Regional Multiple Listing Service All information deemed reliable but not guaranteed. All properties are subject to prior sale, change or withdrawal. Neither listing broker(s) or information provider(s) shall be responsible for any typographical errors, misinformation, misprints and shall be held totally harmless. Listing(s) information is provided for consumer's personal, non-commercial use and may not be used for any purpose other than to identify prospective
 All information deemed reliable but not guaranteed. All properties are subject to prior sale, change or withdrawal. Neither listing broker(s) or information provider(s) shall be responsible for any typographical errors, misinformation, misprints and shall be held totally harmless. Listing(s) information is provided for consumers personal, non-commercial use and may not be used for any purpose other than to identify prospective properties consumers may be interested in purchasing. Information on this
 Information should be deemed reliable but not guaranteed, all representations are approximate, and individual verification is recommended. Copyright ©2017 All rights reserved.
