
Address
409 Newdale Drive, Bryan, OH
Price
$ 555,000
Property Attributes
- MLS#10010899
- TypeSingle Family
- Listing Status Active
- CountyWilliams
- CityBryan
- NeighborhoodHortons Hts.
- Zip43506
- Style
- Year Built1962
- Price$ 555,000
- Bedrooms3
- Full Bathrooms3
- Half Bathrooms0
- Sqr Footage2782
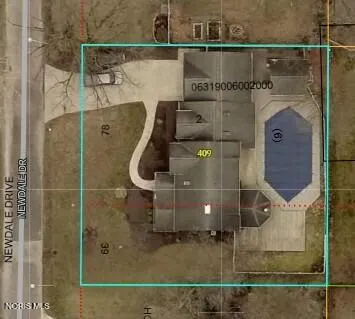
- Lot Size0.32 Acres
Data Source:
Northwest Ohio REALTORS® (NORIS)
Property Description
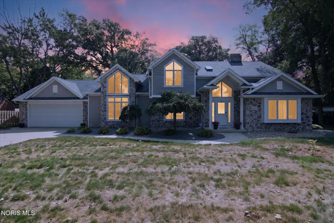
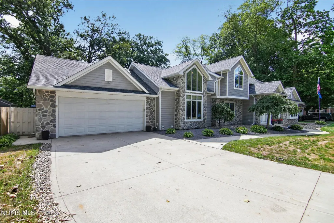
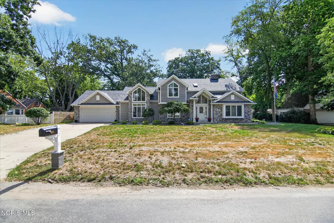
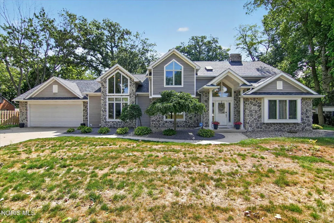
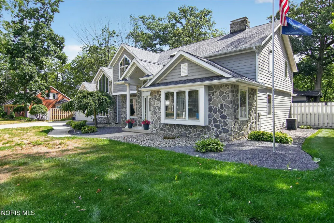
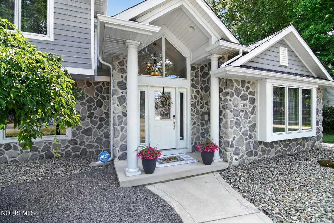
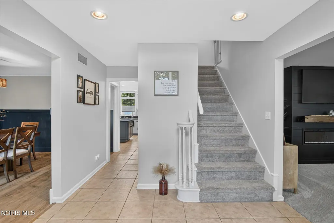
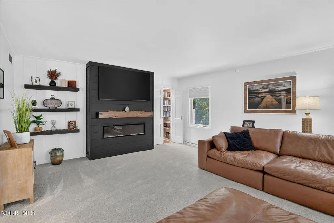
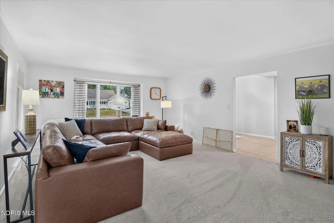
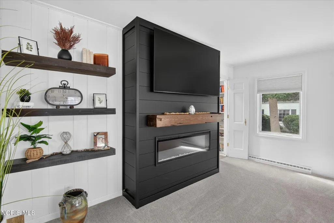
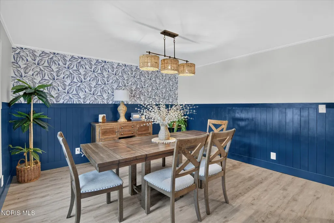
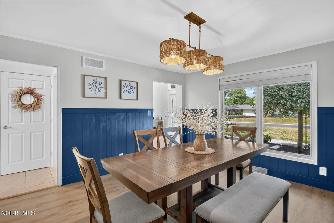
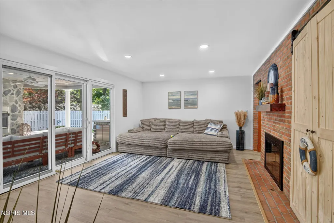
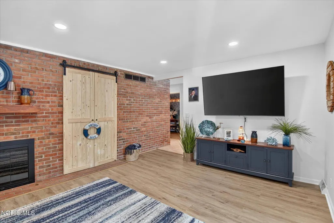
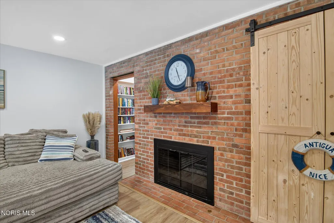
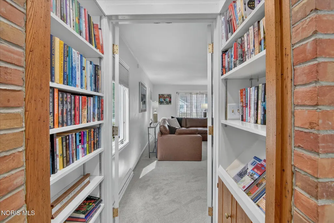
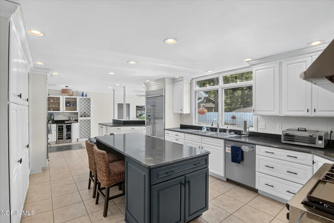
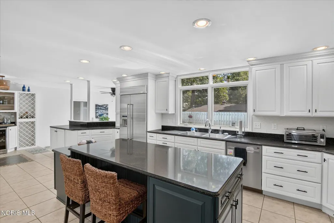
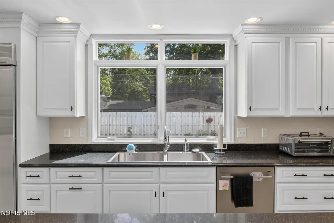
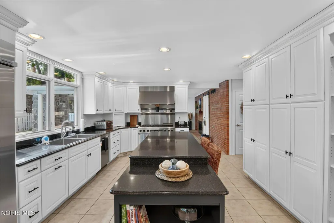
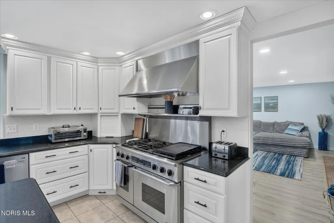
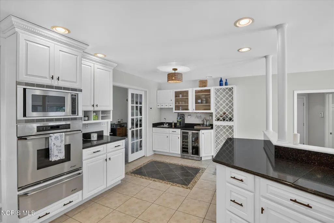
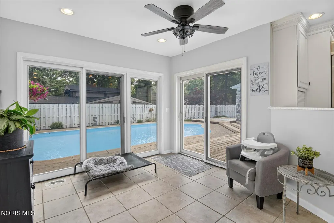
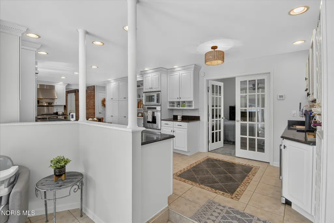
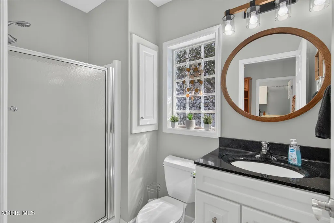
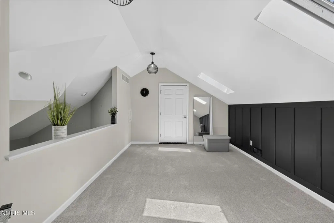
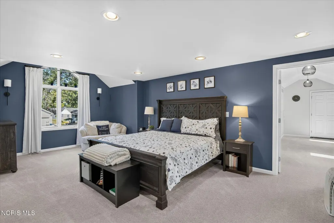
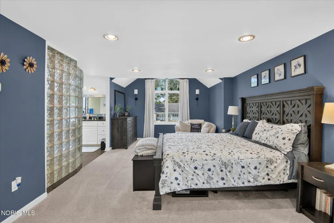
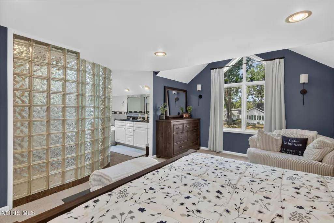
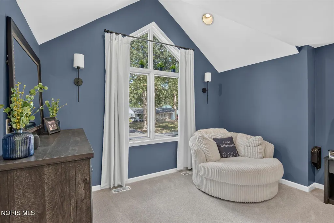
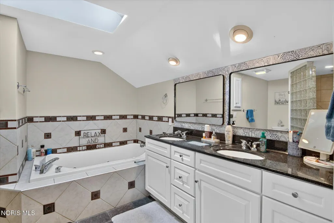
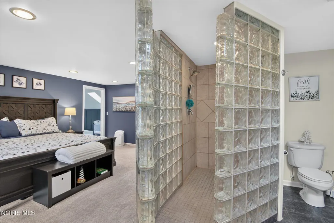
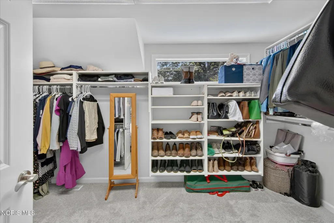
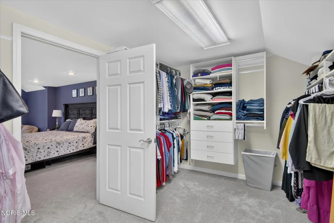
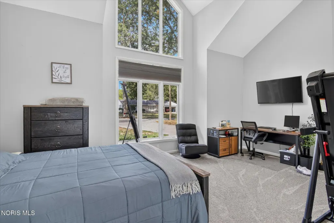
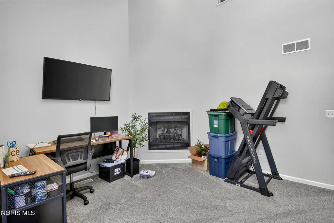
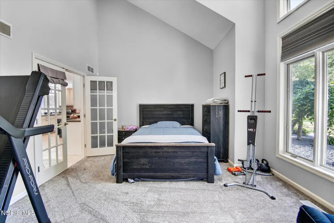
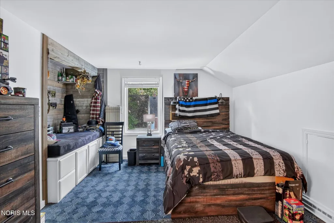
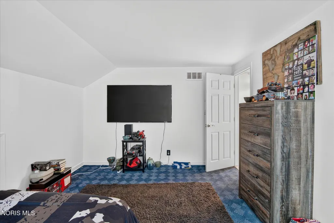
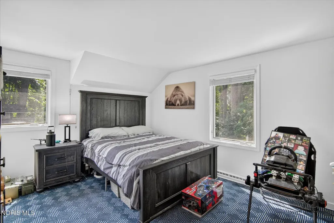
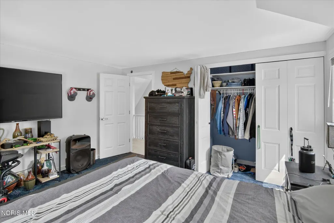
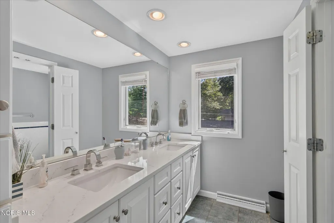
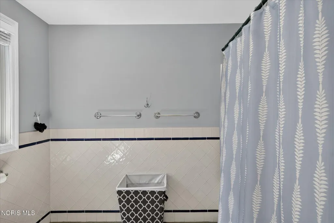
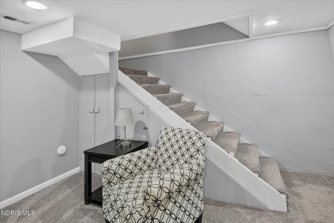
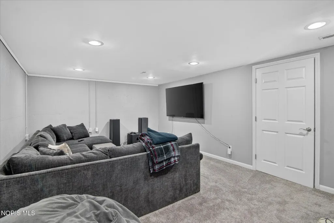
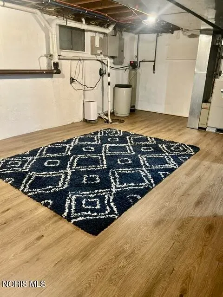
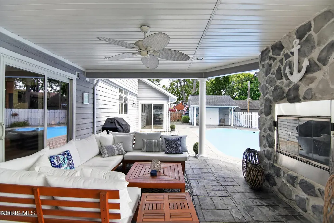
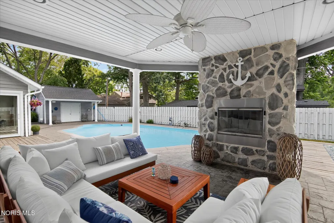
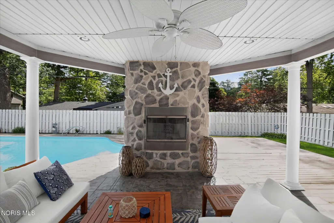
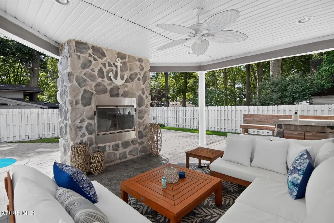
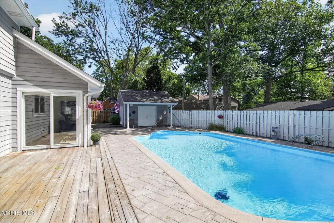
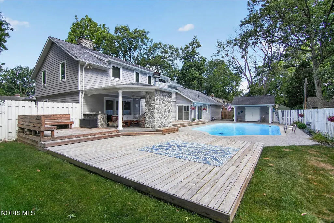
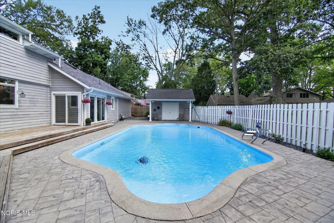
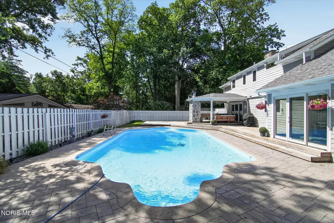
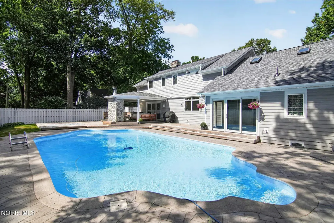
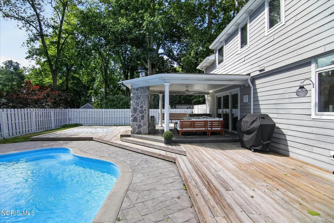
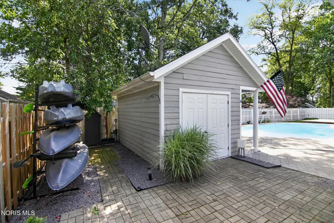
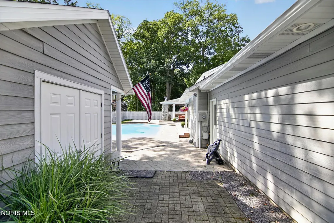
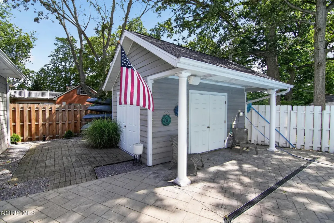
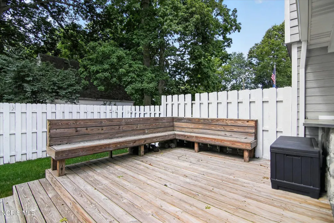
Location, Location, Location! Welcome to one of the finest homes on the west end remodeled in 2004 —where comfort, style, and an unbeatable location come together. Situated just minutes from the city's beautiful park, this exceptional property offers everything you need for both everyday living and entertaining. Step outside to your own private backyard oasis featuring a stunning inground swimming pool, a covered patio with a cozy fireplace, a pool house/storage shed, and a fully fenced yard—perfect for relaxing or hosting family and friends. Inside, you'll find a thoughtfully designed floor plan with quality finishes throughout. The spacious kitchen boasts a large center island, high-end appliances, and a bright breakfast area overlooking the pool and outdoor living spaces. A formal dining room provides the perfect setting for special occasions, while the inviting family room features a beautiful fireplace for cozy evenings. The luxurious primary suite offers a private retreat with a custom bath, an oversized walk-in closet, and an adjoining loft that makes an ideal home office, reading nook, or exercise space. Additional generously sized bedrooms provide plenty of room for family or guests, and the finished basement includes a versatile bonus room perfect for a recreation room, home gym, office, or guest space. This exceptional home combines an outstanding location with premium amenities and inviting indoor and outdoor living spaces. Don't miss your opportunity to own one of the west end's most desirable properties—schedule your private showing today!
| Elementary School | Middle School | High School |
|---|---|---|
| Bryan Elementary School | Bryan Middle School | Bryan High School |
| Price History | |
|---|---|
| 7/23/2026 | Listed $565,000 |
| 8/25/2026 | 2$555,000 |
General Features
| Living Area | 2782 |
|---|---|
| Sewer | Public Sewer |
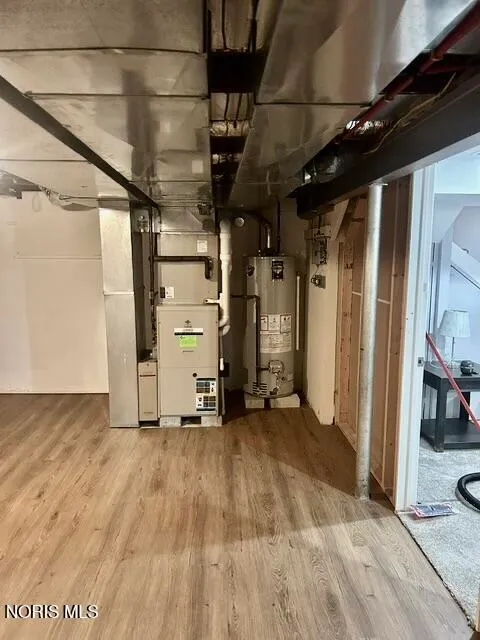
| Heating | Central,Forced Air |
| Cooling | Central Air |
| Utilities | Cable Connected,Electricity Connected,Natural Gas Connected,Sewer Connected,Water Connected,Underground Utilities |
| Possession | Negotiable |
| Roof | Asphalt |
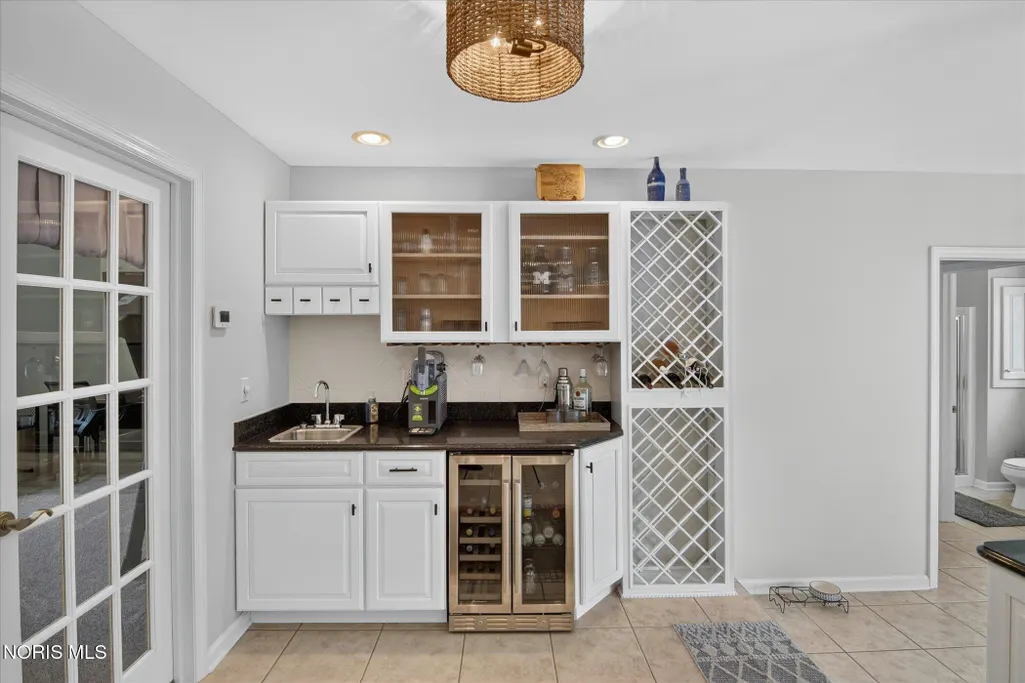
| Appliances | Dishwasher,Microwave,Water Heater,Dryer,Gas Range,Gas Range Connection,Range Hood,Refrigerator,Washer,Water Softener Owned,Wine Refrigerator |
| Zoning | Residential |
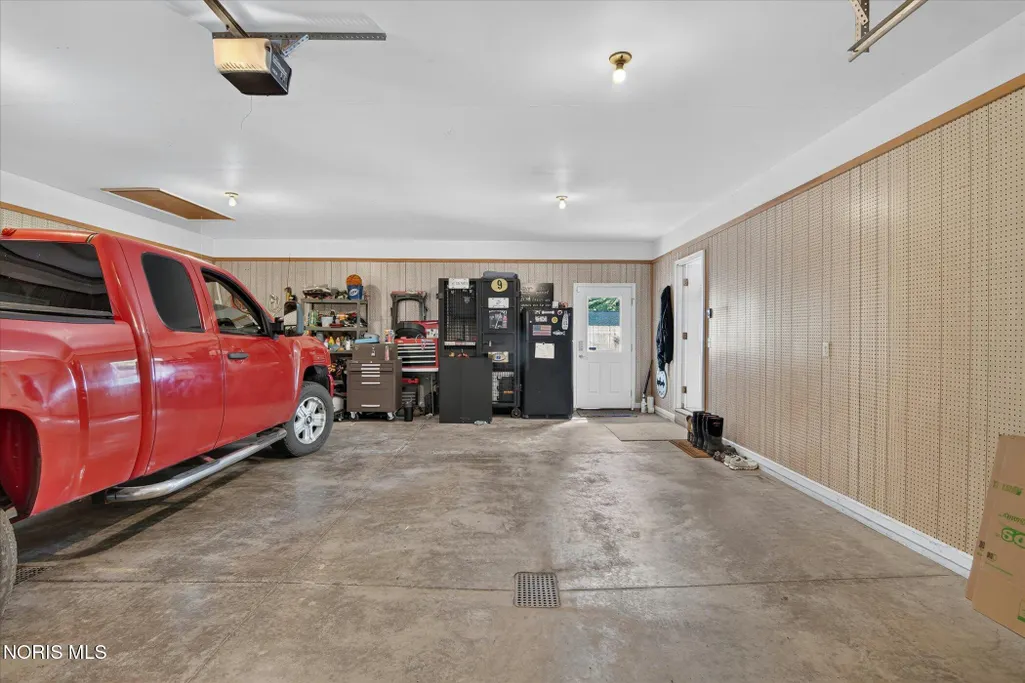
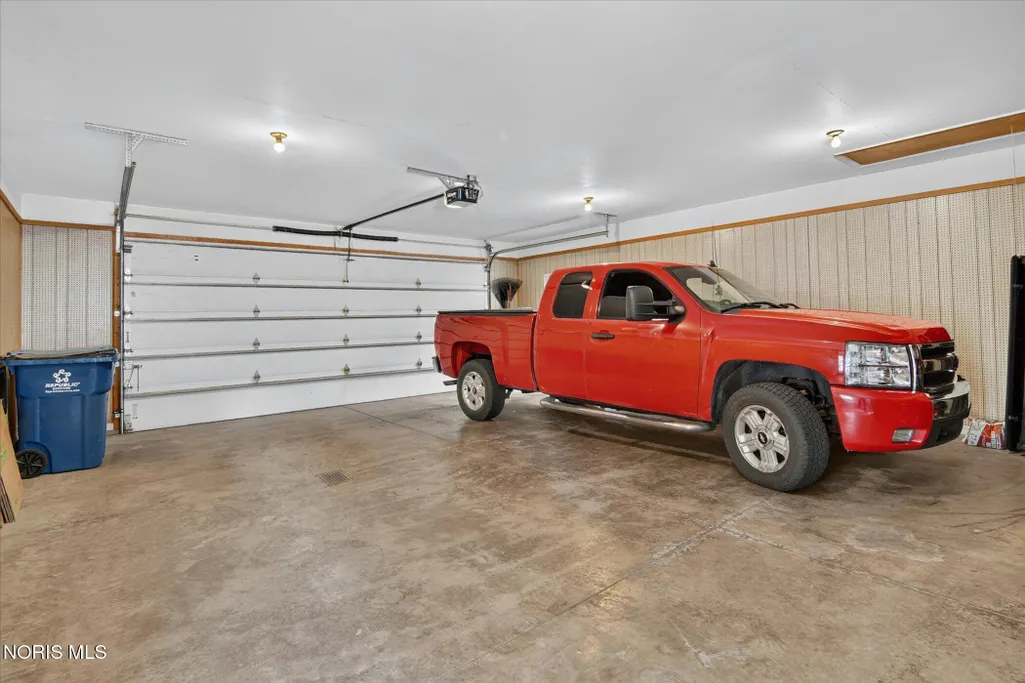
| Garage Spaces | 2 |
| Patio/Porch Features | Rear Patio,Covered Patio,Deck |
| Architectural Style | Traditional |
| Pool Features | Fenced,In Ground |
| Security Features | Smoke Detector(s) |
| Construction Materials | Stone,Vinyl Siding |
| Year Built | 1962 |
| Electric | 200+ Amp Service,220 Volts,Circuit Breakers |
| View | See Remarks |
| Property Subtype | Single Family Residence |
| Tax Year | 2024 |
| Parcel Number | 063-190-06-002.000 |
| Community Features | Park,Playground,Street Lights |
| County | Williams |
| New Construction | false |
| Property Type | Residential |
| HOA | false |
| Attached Garage | false |
| Subdivision Name | Hortons Hts. |
| Garage Y/N | true |
| Other Structures | Pool House,See Remarks |
| Total Rooms | 11 |
| Full Baths | 3 |
| Status | Active |
| Directions | West High St. to South on Townline Rd. to East on Oakwood Ave. to south on Newdale Dr. to home on east side of Street. |
| High School | Bryan |
| City | Bryan |
| Disclosures | Lead Based Paint Disclosure,Property Disclosure |
| High School District | Bryan |
| Lot Size Units | Acres |
| Lot Size Square Feet | 14026 |
| Carport Y/N | false |
| Elementary School | Bryan |
| Property Attached Y/N | false |
| Home Warranty Y/N | false |
| Middle/Junior High School | Bryan |
| Additional Parcels Y/N | false |
| Virtual Tour | https://www.propertypanorama.com/instaview/toledo/10010899 |
| Structure Type | House |
| Standard Status | Active |
| Occupancy Type | Owner |
| Year Built Source | Assessor |
| Tax Lot | lot 5 N/1/2 and 6 |
| Sewer_co_Public_sp_Sewer | true |
| Heating_co_Central | true |
| Utilities_co_Cable_sp_Connected | true |
| Utilities_co_Underground_sp_Utilities | true |
Interior Features
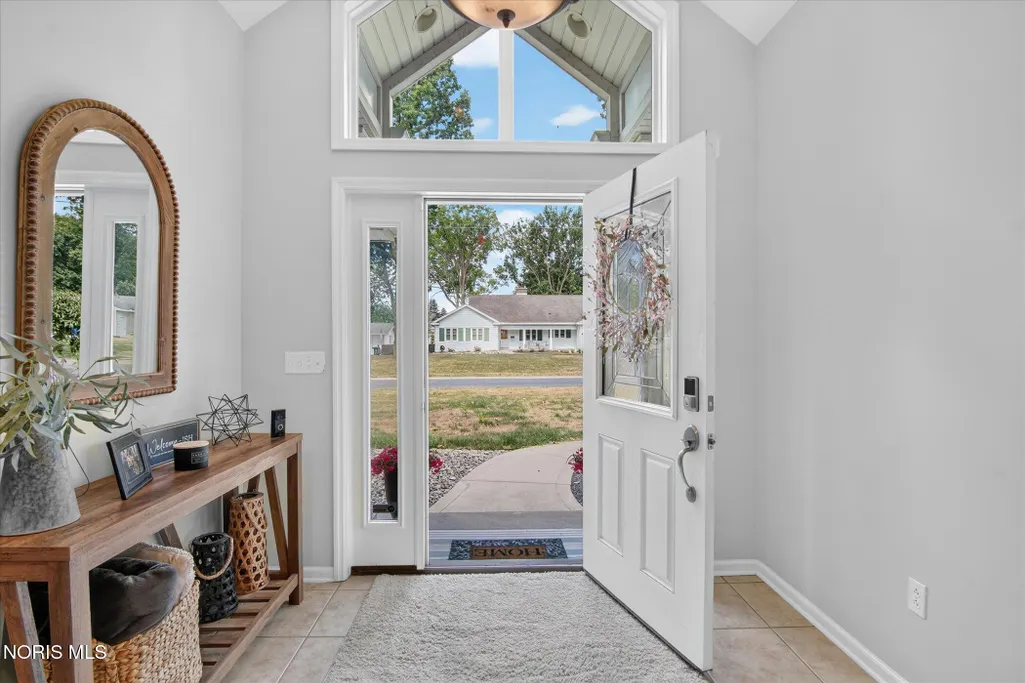
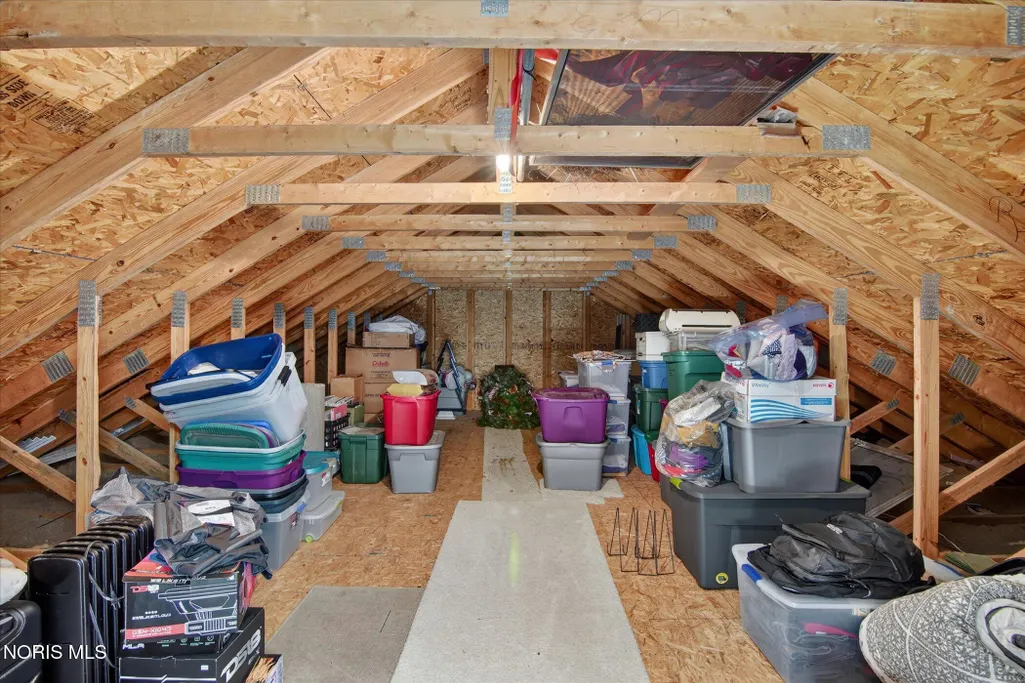
| Interior Amenities | Ceiling Fan(s),Entrance Foyer,Primary Bathroom,Storage,Vaulted Ceiling(s),Walk-In Closet(s) |
|---|---|
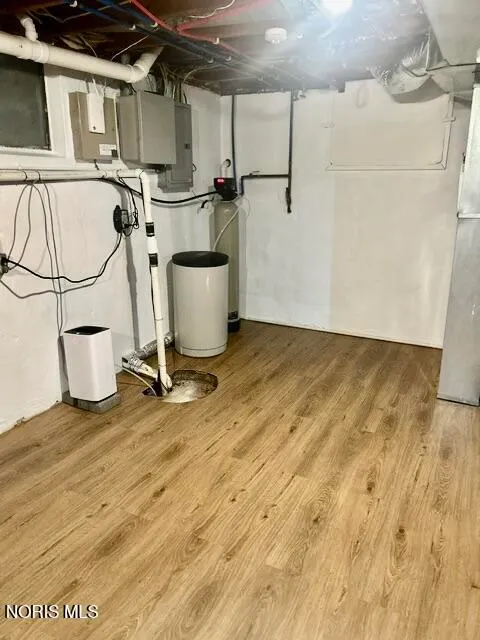
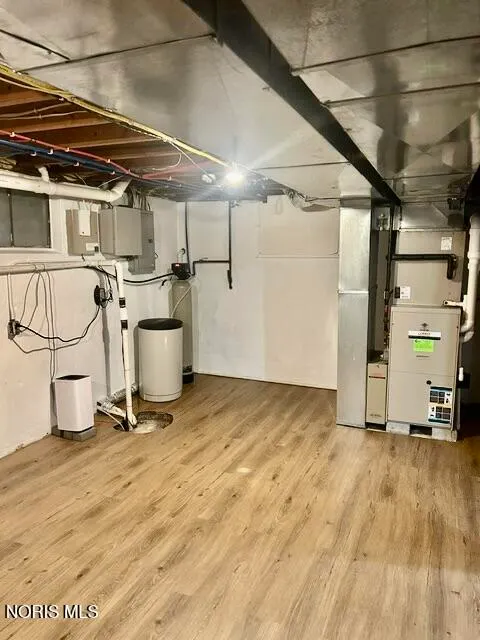
| Basement | Concrete,Partial,Partially Finished,Sump Pump |
| Flooring | Carpet,Tile,Laminate |
| Total Fireplaces | 2 |
| Fireplace Features | Double Sided,Family Room,Living Room,Wood Burning |
| Total Stories | 2 |
| Common Walls | No Common Walls |
| Basement (Y/N) | true |
| Air Conditioning Y/N | true |
| Heating Y/N | true |
| Window Features | Double Pane Windows,Window Screen(s),Window Treatments |
| Fireplace Y/N | true |
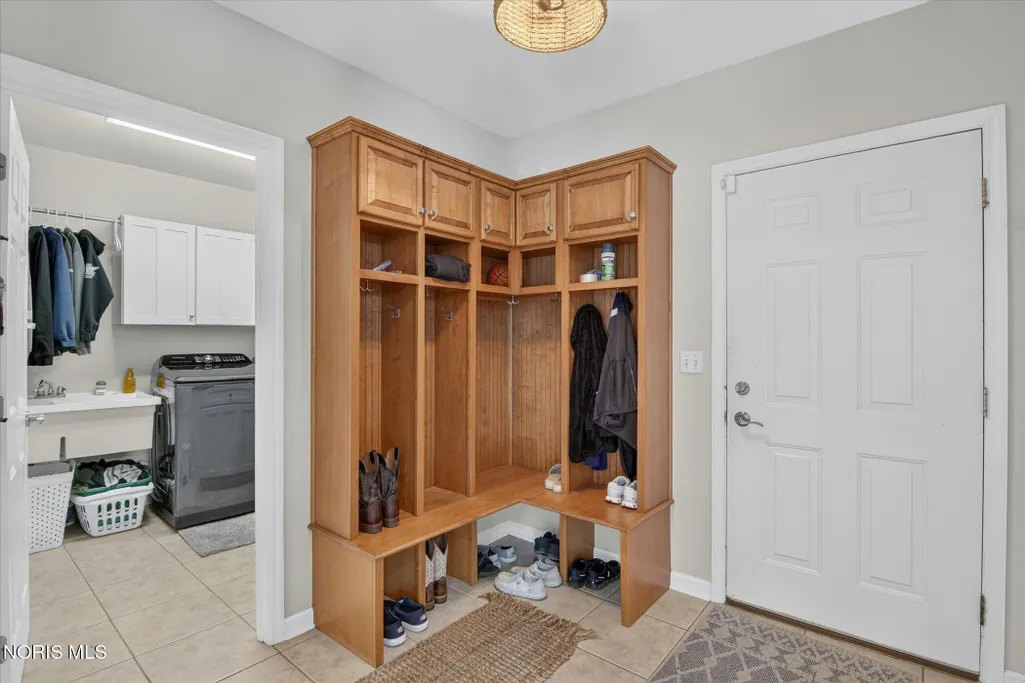
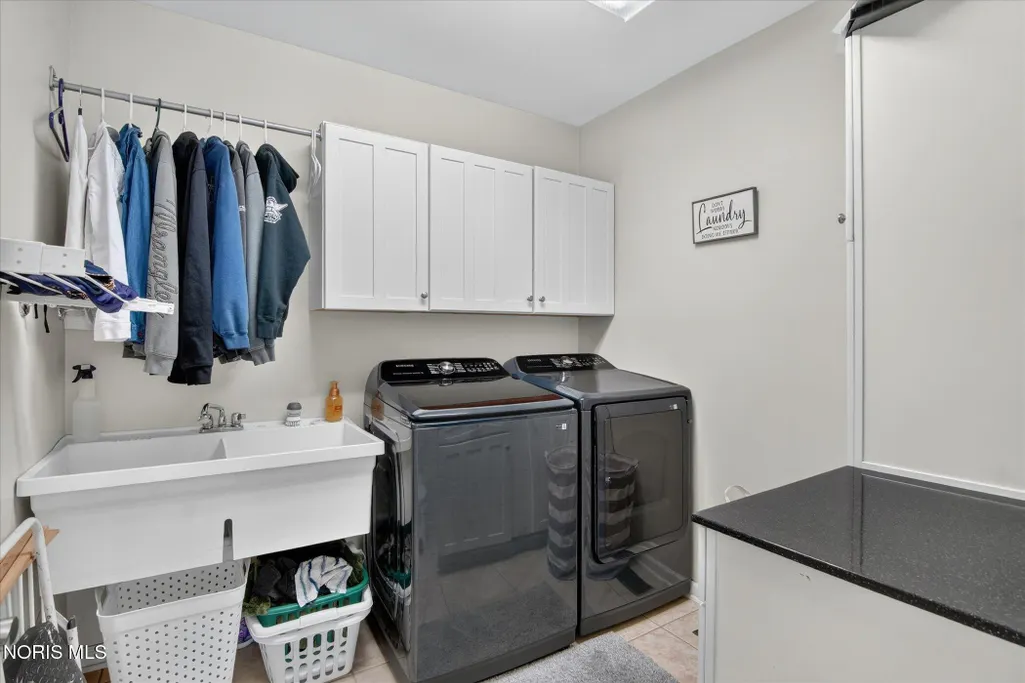
| Laundry Features | Electric Dryer Hookup,Main Level,Sink,Washer Hookup |
| Total Bedrooms | 3 |
| Below Grade Finished Area | 240 |
| LivingAreaSource | Assessor |
| Total Baths | 3 |
| Heating-Forced Air | true |
Exterior Features
| Exterior Amenities | Private Yard,Storage |
|---|---|
| Fencing | Partial,Privacy |
| Parking Features | Concrete,Off Street,Attached Garage,Driveway,Garage Door Opener,Oversized |
| Lot Features | Landscaped,Level,Sprinklers In Front,Wooded |
| Water Source | Public |
| Total Parking | 6 |
| Lot Size Area | 0.32 |
| Foundation Details | Poured Concrete,Block |
| Lot Dimensions | 117X120 |
| Lot Size Acres | 0.32 |
| Road Surface Type | Asphalt |
| Waterfront Y/N | false |
| Door Features | Sliding Doors |
| Road Frontage Type | City Street |
| Other Equipment | Sump Pump |
Amenities
- Foreclosure
- Views
- Short Sale
- New Construction
- Adult 55+
- Lease To Own
- No HOA Fees
- Furnished
- Primary On Main
- Air Conditioning
- Seller Finance
- Green
- Fixer Upper
- Horse
- Golf
- Fireplace
- Deck
- Garage
- Basement
- Pool
Property vs Single Family Average in 43506
Price
Year Built

 The data relating to real estate for sale on this web site comes
in part from the Broker Reciprocity™ program of the Multiple
Listing Service of Greater Cincinnati. Real estate listings held by
brokerage firms other than The Holden Agency are marked with the MLS ™ logo
(the small logo to the left) and detailed information about them includes
the name of the listing brokers. The information herein is furnished by the property owner in good faith
The data relating to real estate for sale on this web site comes
in part from the Broker Reciprocity™ program of the Multiple
Listing Service of Greater Cincinnati. Real estate listings held by
brokerage firms other than The Holden Agency are marked with the MLS ™ logo
(the small logo to the left) and detailed information about them includes
the name of the listing brokers. The information herein is furnished by the property owner in good faith
 © MLS Now, INC - Northern Ohio Regional Multiple Listing Service All information deemed reliable but not guaranteed. All properties are subject to prior sale, change or withdrawal. Neither listing broker(s) or information provider(s) shall be responsible for any typographical errors, misinformation, misprints and shall be held totally harmless. Listing(s) information is provided for consumer's personal, non-commercial use and may not be used for any purpose other than to identify prospective
 All information deemed reliable but not guaranteed. All properties are subject to prior sale, change or withdrawal. Neither listing broker(s) or information provider(s) shall be responsible for any typographical errors, misinformation, misprints and shall be held totally harmless. Listing(s) information is provided for consumers personal, non-commercial use and may not be used for any purpose other than to identify prospective properties consumers may be interested in purchasing. Information on this
 NORIS | Toledo Regional Association of REALTORS® All information deemed reliable but not guaranteed. All properties are subject to prior sale, change or withdrawal. Neither listing broker(s) or information provider(s) shall be responsible for any typographical errors, misinformation, misprints and shall be held totally harmless. Listing(s) information is provided for consumer's personal, non-commercial use and may not be used for any purpose other than to identify prospective properties consumers
 Information should be deemed reliable but not guaranteed, all representations are approximate, and individual verification is recommended. Copyright ©2017 All rights reserved.
