
Address
123 Rivers Edge Lane, Upper Sandusky, OH
Price
$ 475,000
Property Attributes
- MLS#10004341
- TypeSingle Family
- Listing Status Active
- CountyWyandot
- CityUpper Sandusky
- NeighborhoodNone
- Zip43351
- Style
- Year Built2003
- Price$ 475,000
- Bedrooms4
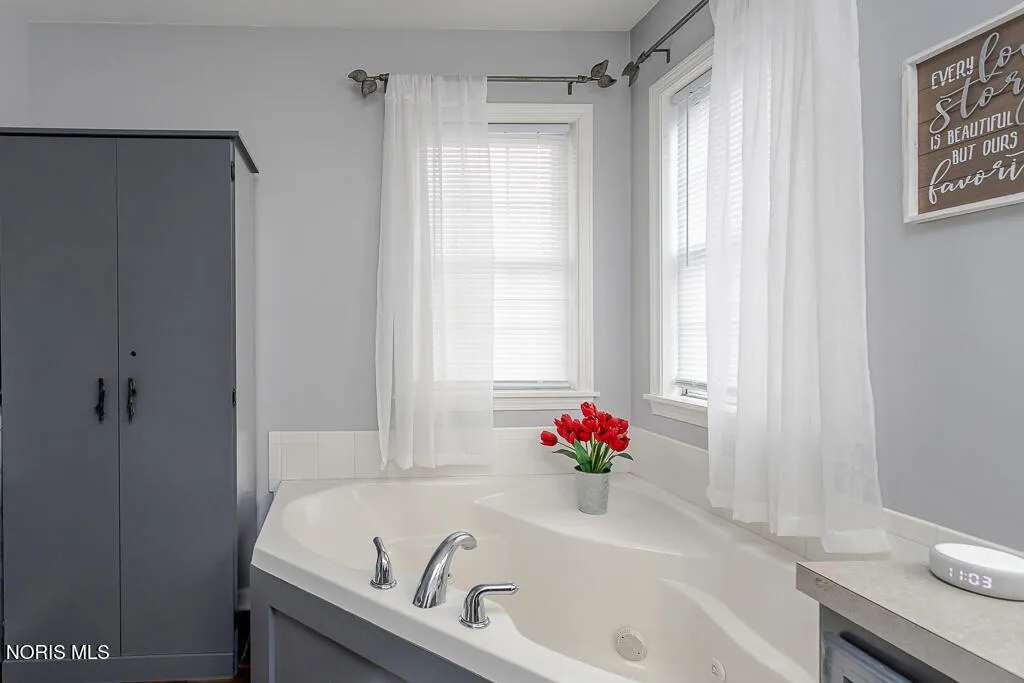
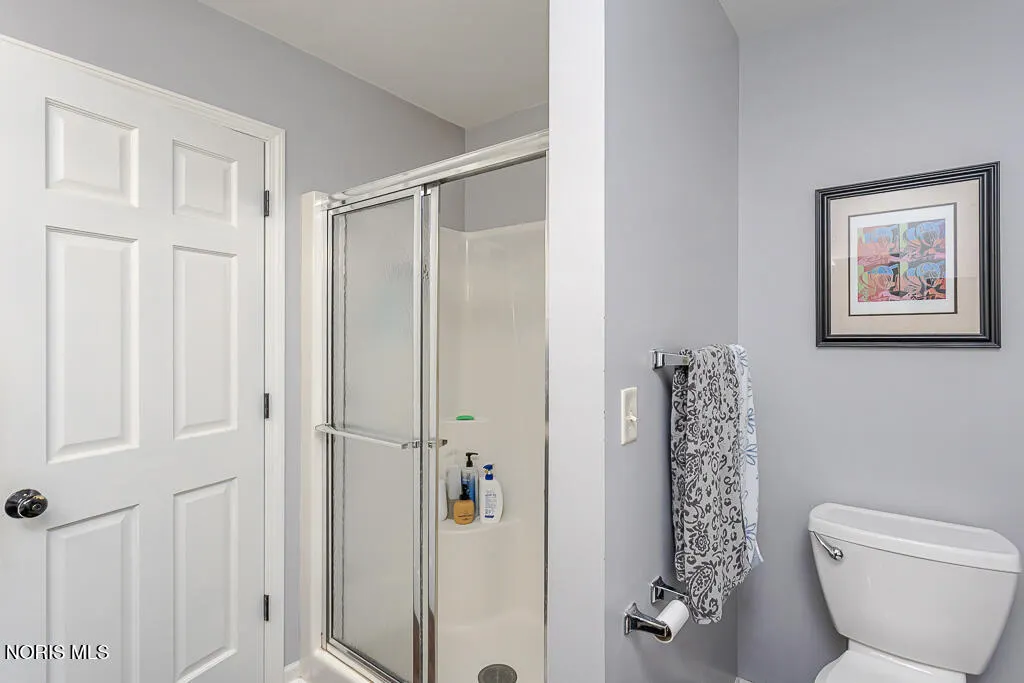
- Full Bathrooms2
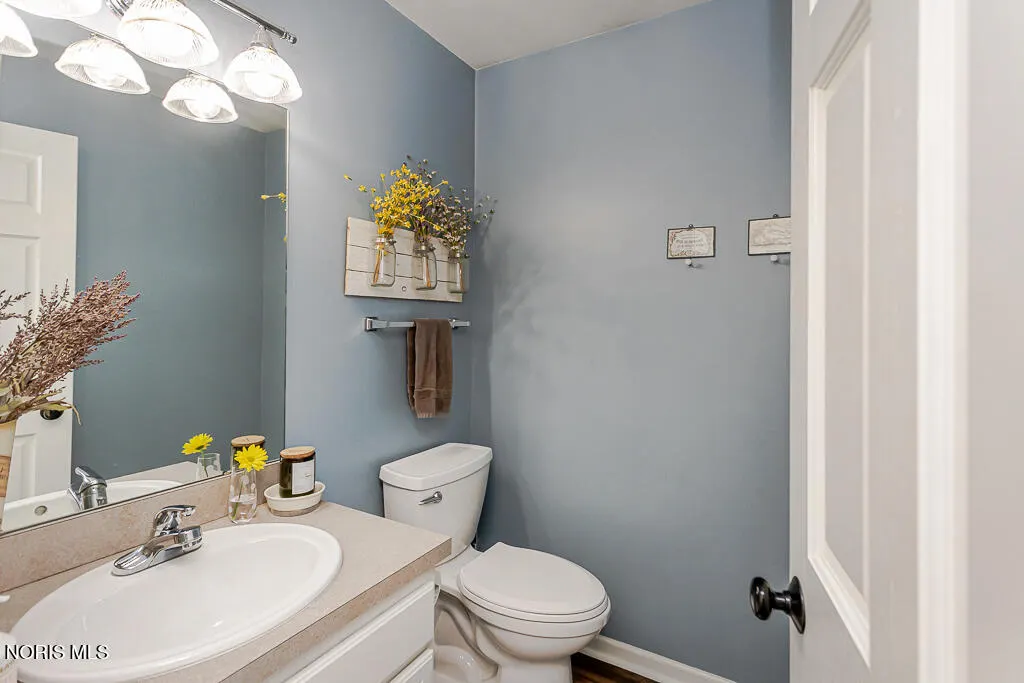
- Half Bathrooms1
- Sqr Footage2383
- Lot Size0.51 Acres
Data Source:
Northwest Ohio REALTORS® (NORIS)
Property Description
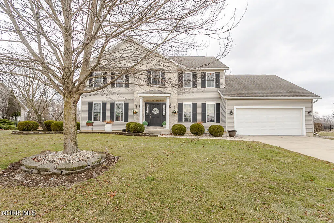
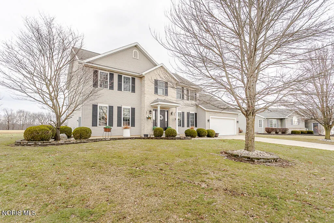
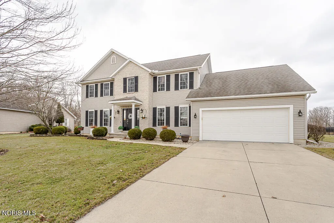
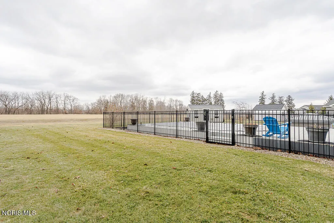
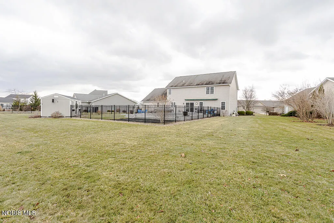
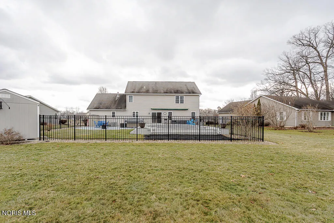
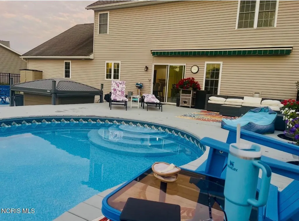
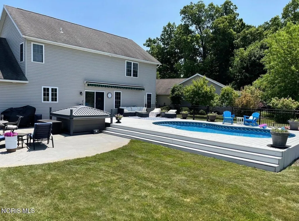
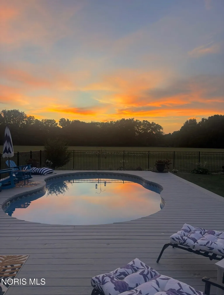
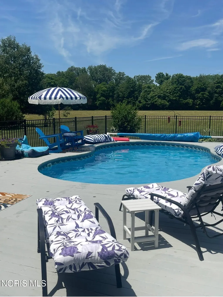
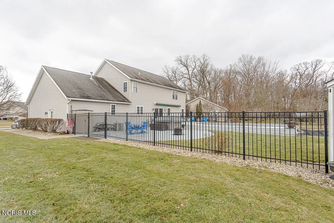
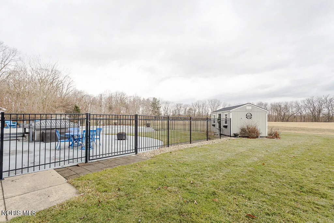
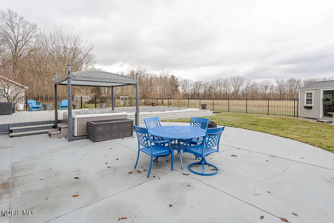
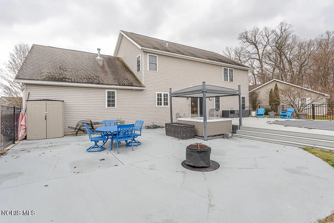
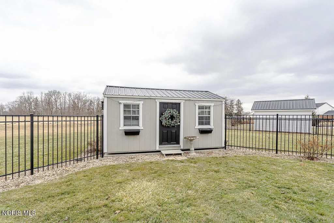
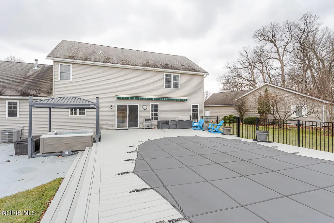
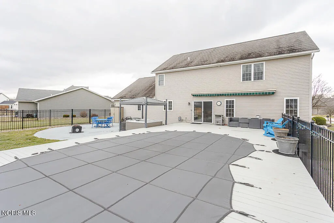
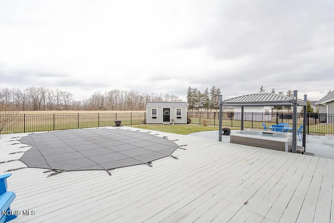
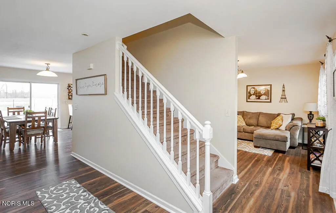
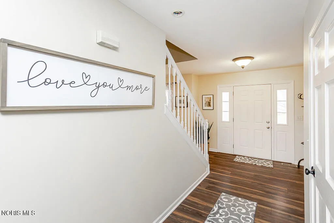
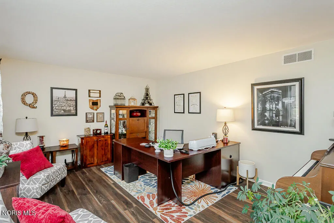
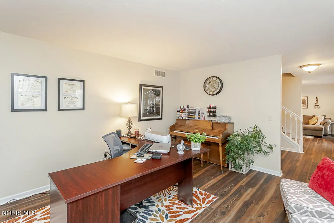
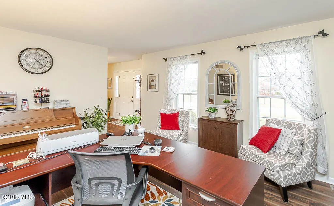
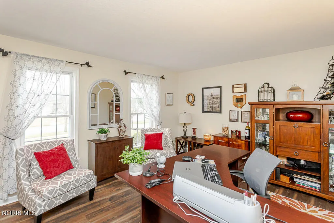
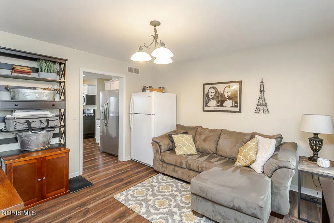
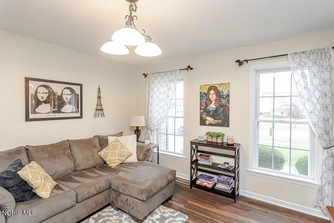
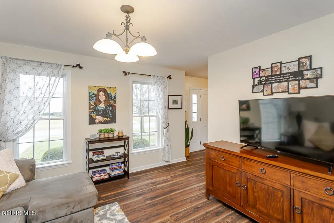
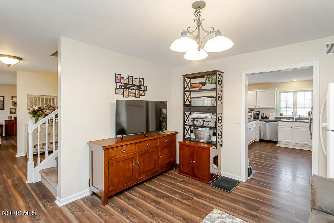
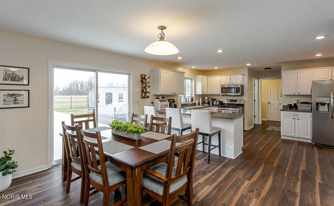
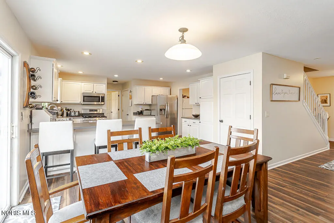
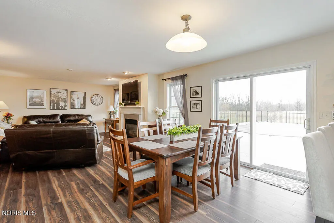
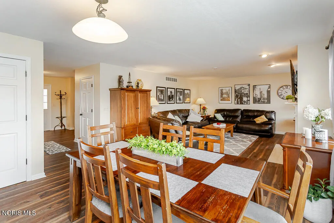
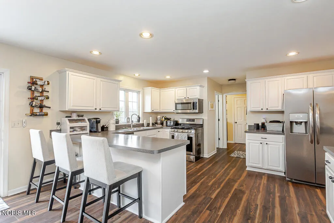
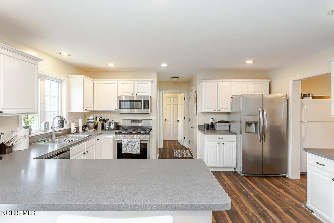
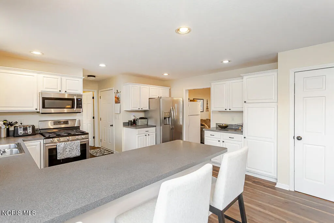
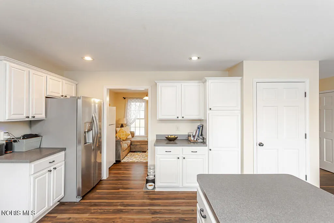
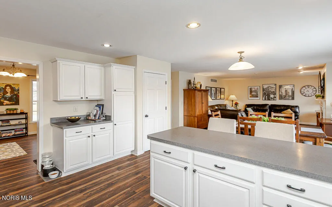
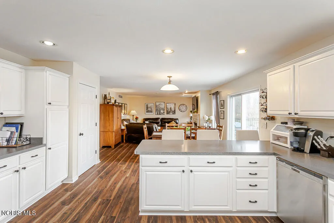
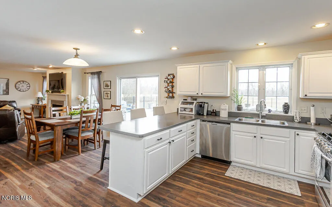
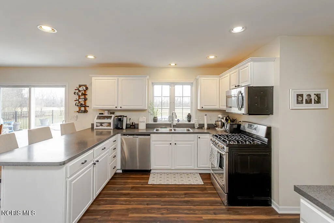
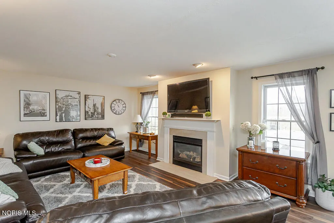
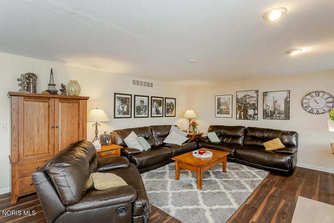
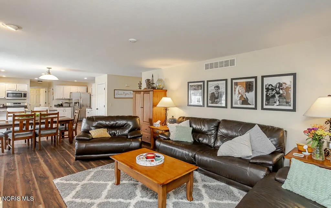
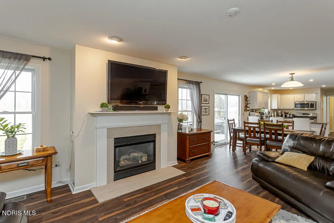
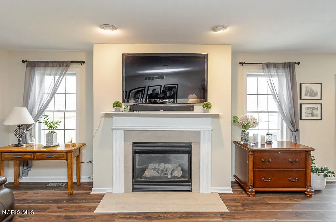
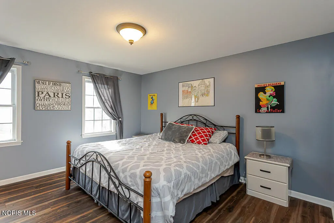
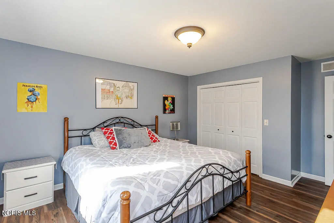
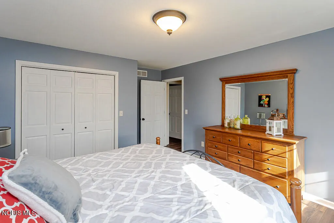
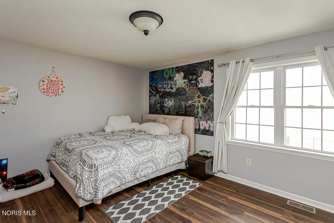
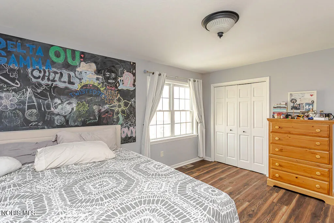
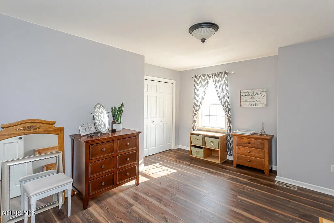
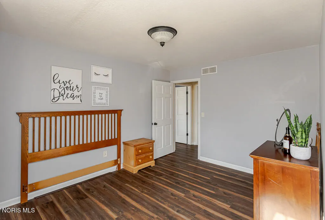
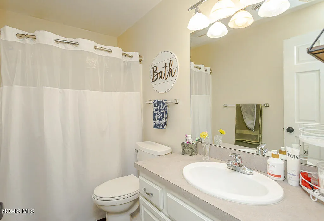
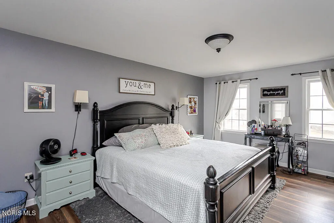
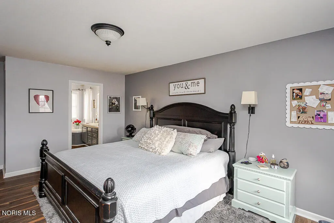
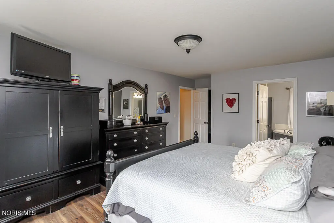
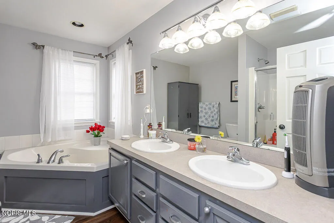
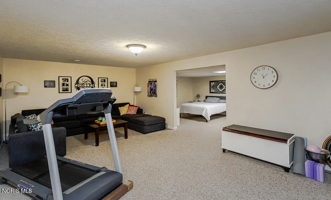
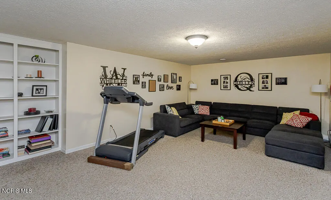
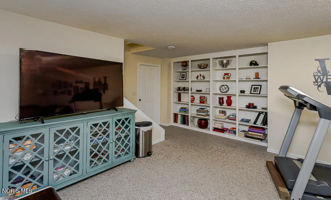
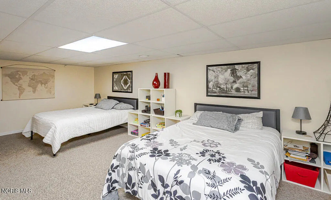
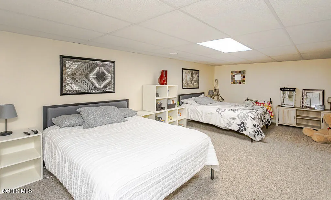
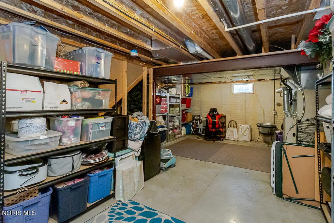
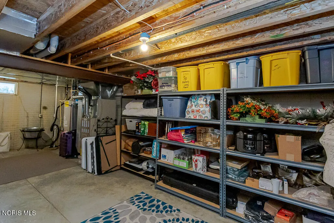
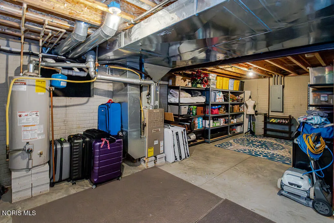
This well-maintained 4-bedroom, 2.5-bathroom home in the desirable Rivers Edge neighborhood offers an inviting open floor plan that seamlessly connects the spacious kitchen, dining area, and cozy living room—ideal for both everyday living and entertaining. Sliding doors from the dining area lead out to a back deck, where you'll find a beautiful saltwater inground pool, perfect for relaxation or hosting guests, all within a fenced backyard that also includes a convenient storage shed. The concrete driveway provides ample parking space. The finished basement adds even more value to this home, offering the potential for a 5th bedroom or flexible space to suit your needs, whether it's for a home office, guest suite, or extra living area. With its blend of style, functionality, and outdoor appeal, this home is a must-see!
| Elementary School | Middle School | High School |
|---|---|---|
| East Elementary School | Upper Sandusky Middle School | Upper Sandusky High School |
| Price History | |
|---|---|
| 2/21/2026 | Listed $524,900 |
| 5/4/2026 | 5$499,900 |
| 6/2/2026 | 5$475,000 |
General Features
| Living Area | 2383 |
|---|---|
| Sewer | Public Sewer,Sanitary Sewer |
| Heating | Forced Air,Natural Gas |
| Cooling | Central Air |
| Utilities | Cable Connected,Electricity Connected,Natural Gas Connected,Sewer Connected,Water Connected |
| Possession | Negotiable |
| Roof | Shingle |
| Appliances | Dishwasher,Microwave,Water Heater,Gas Oven,Gas Range |
| Garage Spaces | 2 |
| Patio/Porch Features | Deck |
| Pool Features | In Ground,Salt Water |
| Construction Materials | Brick,Vinyl Siding |
| Year Built | 2003 |
| Property Subtype | Single Family Residence |
| Tax Year | 2025 |
| Parcel Number | 06-319512.0000 |
| County | Wyandot |
| New Construction | false |
| Property Type | Residential |
| HOA | false |
| Attached Garage | false |
| Subdivision Name | None |
| Garage Y/N | true |
| Other Structures | Shed(s) |
| Total Rooms | 11 |
| Full Baths | 2 |
| Status | Active |
| High School | Upper Sandusky |
| City | Upper Sandusky |
| Disclosures | Property Disclosure |
| High School District | Upper Sandusky |
| Lot Size Units | Acres |
| Lot Size Square Feet | 22346 |
| Carport Y/N | false |
| Elementary School | East |
| Property Attached Y/N | false |
| Middle/Junior High School | Upper Sandusky |
| Virtual Tour | https://www.propertypanorama.com/instaview/toledo/10004341 |
| Structure Type | House |
| Standard Status | Active |
| Occupancy Type | Owner |
| Sewer_co_Public_sp_Sewer | true |
| Utilities_co_Cable_sp_Connected | true |
Interior Features
| Interior Amenities | Breakfast Bar,Eat-in Kitchen,Entrance Foyer,Primary Bathroom |
|---|---|
| Flooring | Carpet,Wood,Other |
| Total Fireplaces | 1 |
| Fireplace Features | Living Room |
| Total Stories | 2 |
| Common Walls | No Common Walls |
| Basement (Y/N) | true |
| Air Conditioning Y/N | true |
| Heating Y/N | true |
| Fireplace Y/N | true |
| Half Baths | 1 |
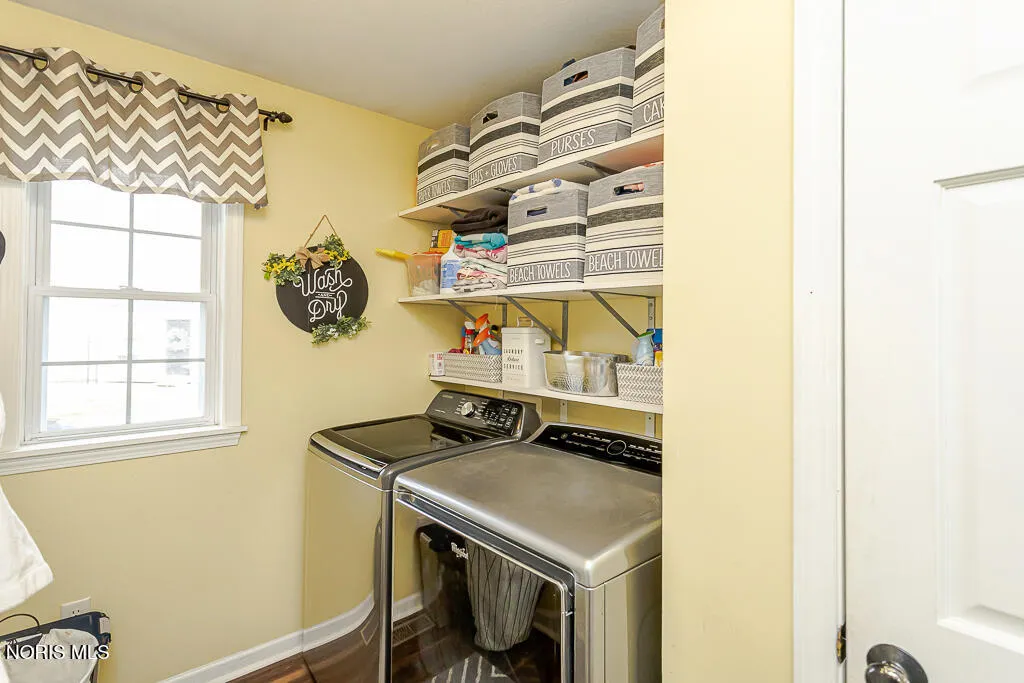
| Laundry Features | Main Level |
| Total Bedrooms | 4 |
| Below Grade Finished Area | 700 |
| Total Baths | 3 |
| Heating-Forced Air | true |
| Heating-Natural Gas | true |
Exterior Features
| Parking Features | Concrete,Off Street,Attached Garage,Driveway |
|---|---|
| Lot Features | Landscaped |
| Water Source | Public |
| Total Parking | 4 |
| Lot Size Area | 0.51 |
| Foundation Details | Other |
| Lot Dimensions | 22346 |
| Lot Size Acres | 0.51 |
| Waterfront Y/N | false |
Amenities
- Foreclosure
- Views
- Short Sale
- New Construction
- Adult 55+
- Lease To Own
- No HOA Fees
- Furnished
- Primary On Main
- Air Conditioning
- Seller Finance
- Green
- Fixer Upper
- Horse
- Golf
- Fireplace
- Deck
- Garage
- Basement
- Pool
Property vs Single Family Average in 43351
Price
Year Built


 The data relating to real estate for sale on this web site comes
in part from the Broker Reciprocity™ program of the Multiple
Listing Service of Greater Cincinnati. Real estate listings held by
brokerage firms other than The Holden Agency are marked with the MLS ™ logo
(the small logo to the left) and detailed information about them includes
the name of the listing brokers. The information herein is furnished by the property owner in good faith
The data relating to real estate for sale on this web site comes
in part from the Broker Reciprocity™ program of the Multiple
Listing Service of Greater Cincinnati. Real estate listings held by
brokerage firms other than The Holden Agency are marked with the MLS ™ logo
(the small logo to the left) and detailed information about them includes
the name of the listing brokers. The information herein is furnished by the property owner in good faith
 © MLS Now, INC - Northern Ohio Regional Multiple Listing Service All information deemed reliable but not guaranteed. All properties are subject to prior sale, change or withdrawal. Neither listing broker(s) or information provider(s) shall be responsible for any typographical errors, misinformation, misprints and shall be held totally harmless. Listing(s) information is provided for consumer's personal, non-commercial use and may not be used for any purpose other than to identify prospective
 All information deemed reliable but not guaranteed. All properties are subject to prior sale, change or withdrawal. Neither listing broker(s) or information provider(s) shall be responsible for any typographical errors, misinformation, misprints and shall be held totally harmless. Listing(s) information is provided for consumers personal, non-commercial use and may not be used for any purpose other than to identify prospective properties consumers may be interested in purchasing. Information on this
 Information should be deemed reliable but not guaranteed, all representations are approximate, and individual verification is recommended. Copyright ©2017 All rights reserved.
